
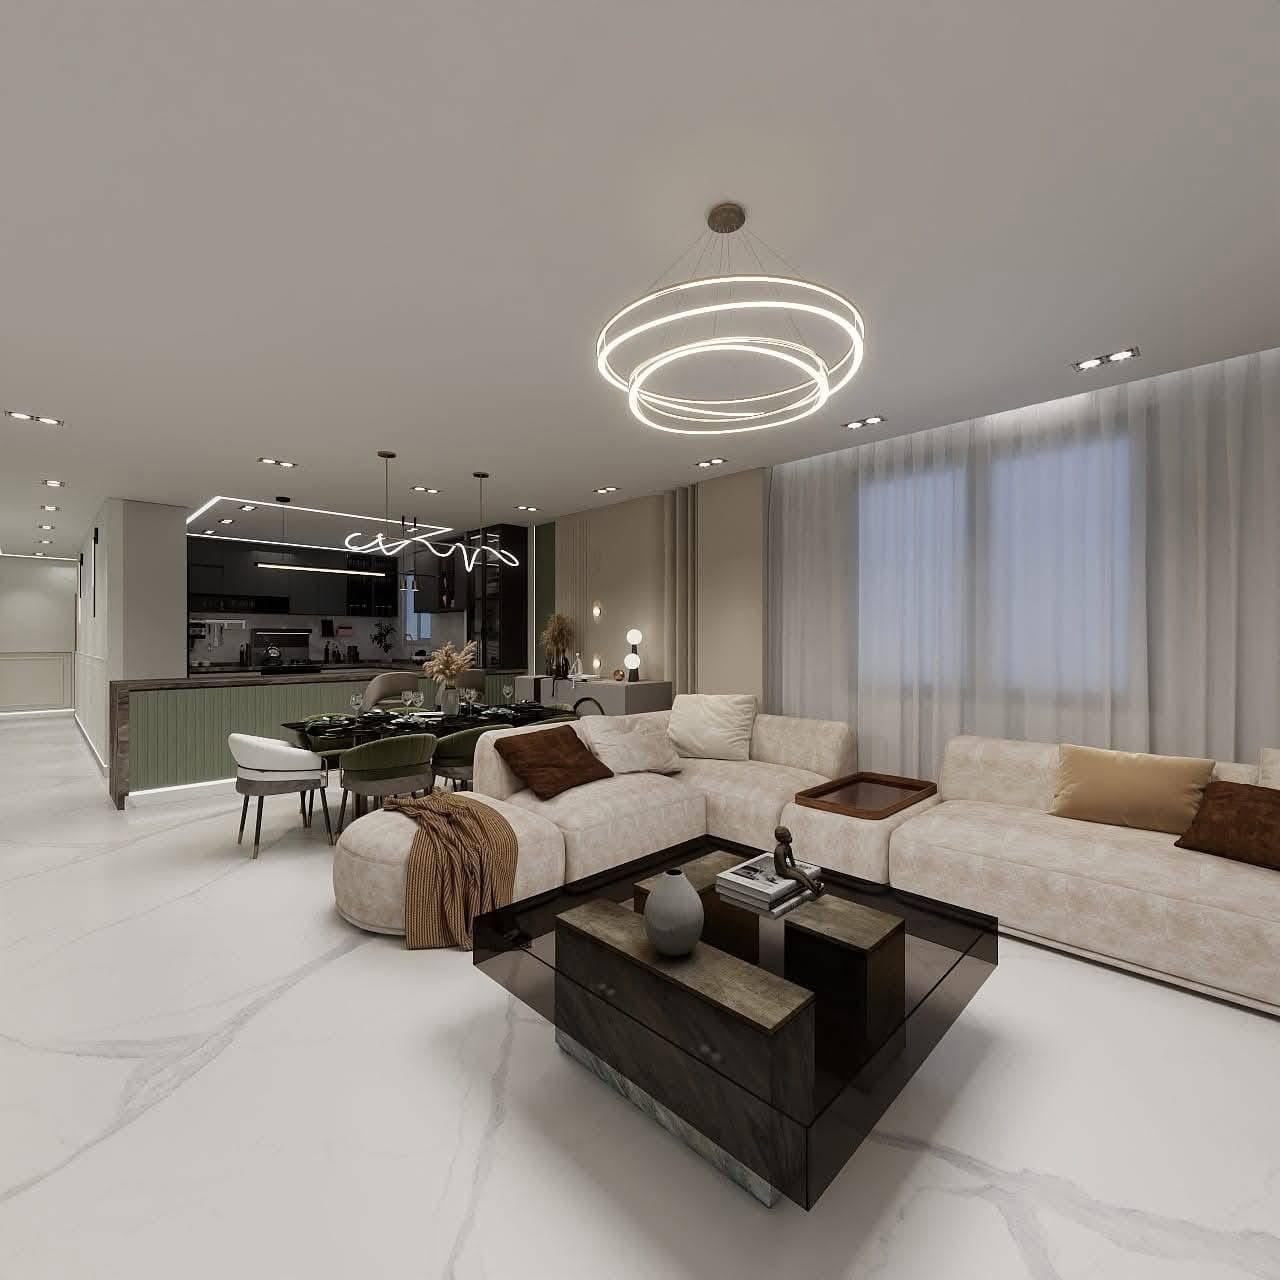
Concept, materials, lighting and bespoke joinery, drawn by our designers and executed by our site teams, so what you approve is what gets built.
From first sketch to working drawings
Concept & mood
Layout options, palette, materials and references agreed with you before anything is priced.
3D visuals
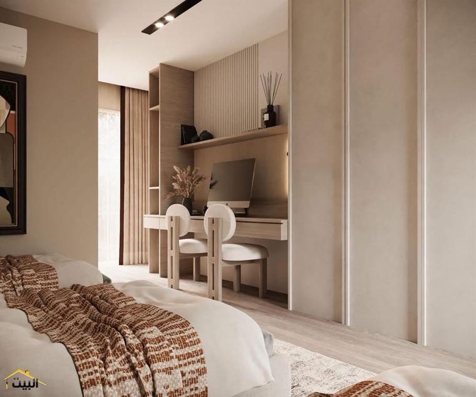
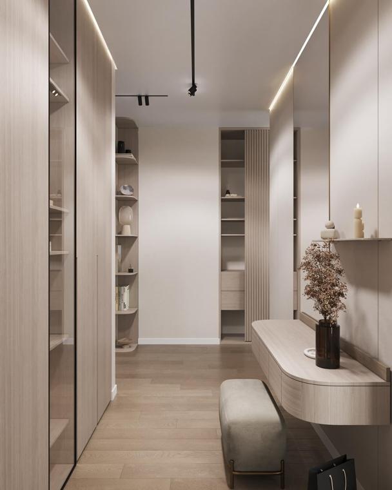
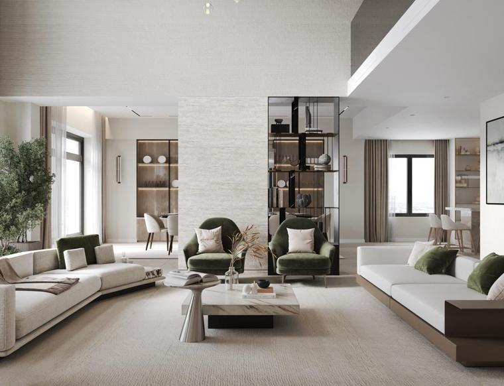
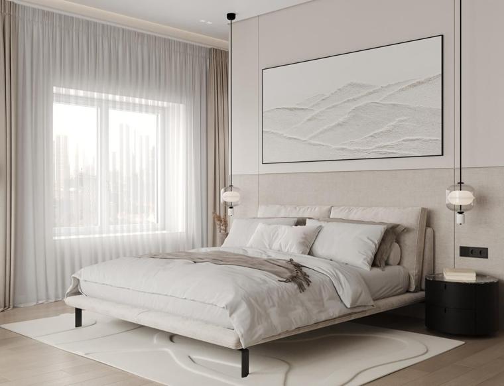
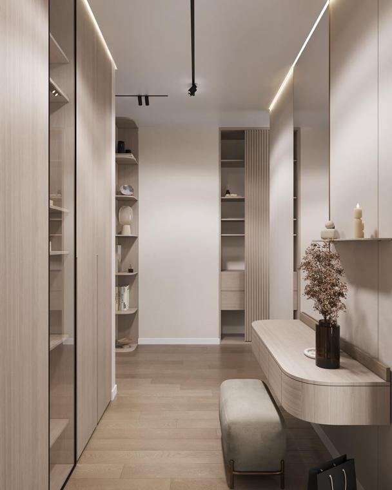
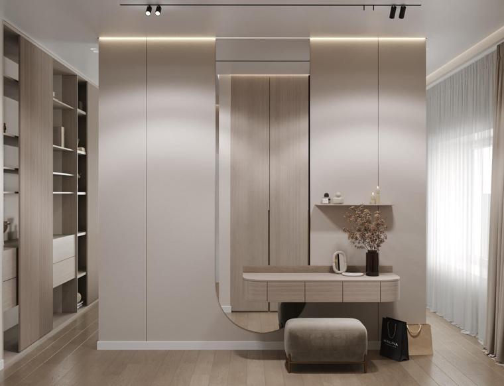
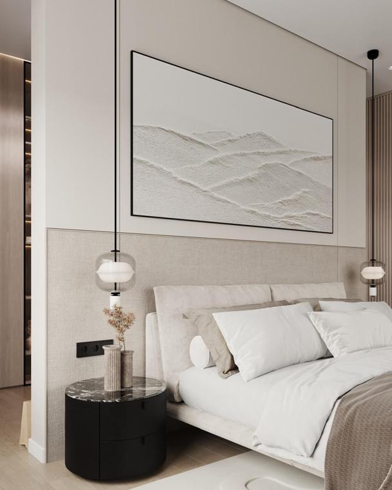
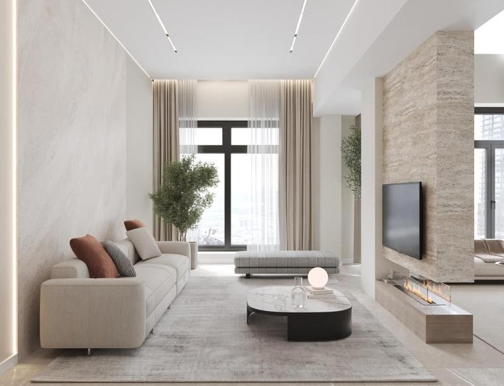
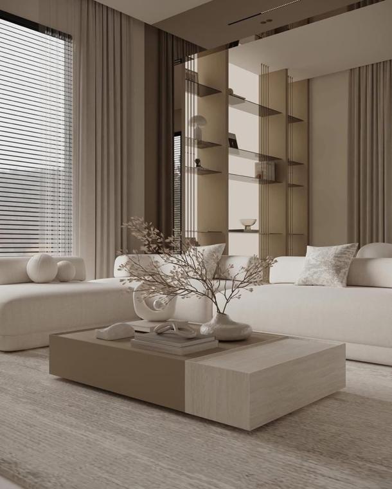
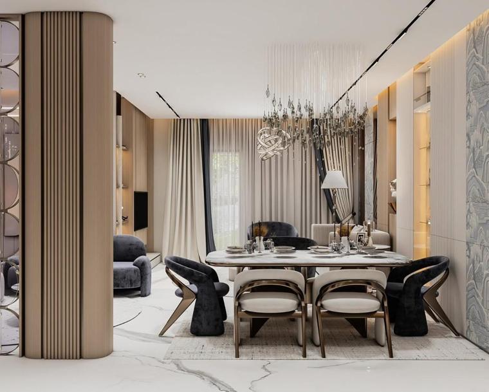
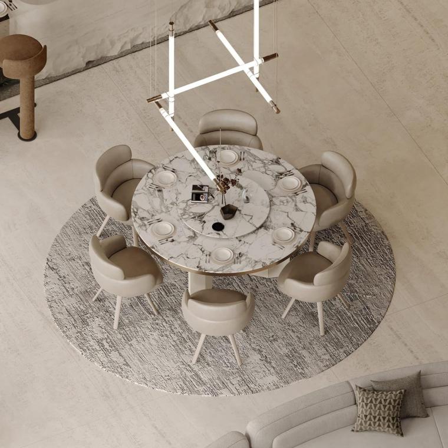
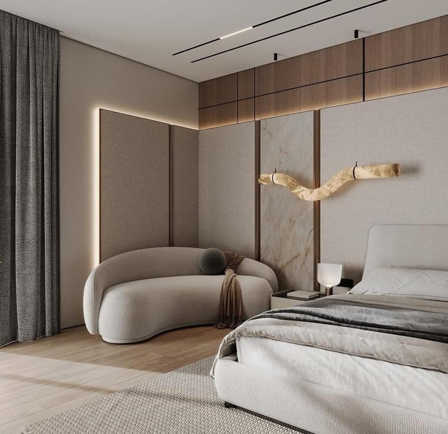
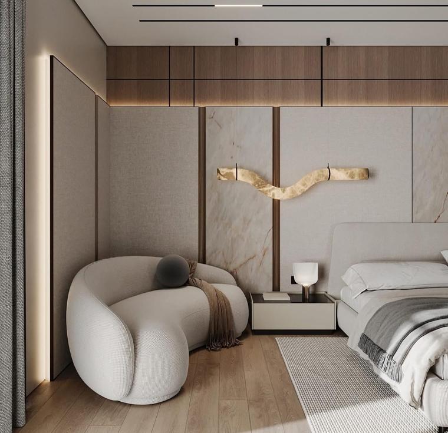
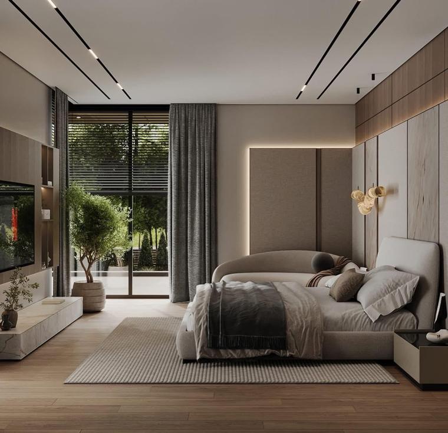
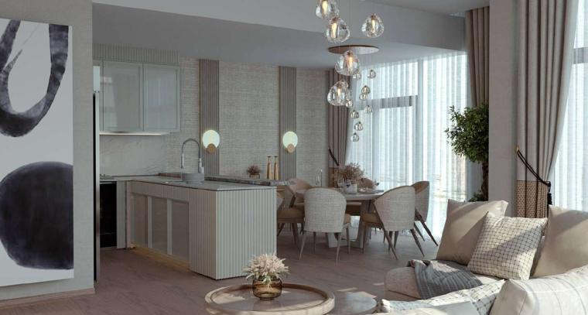
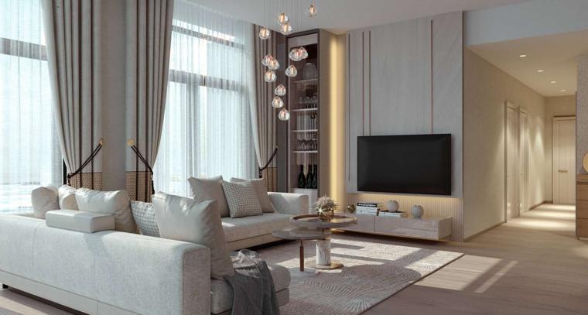
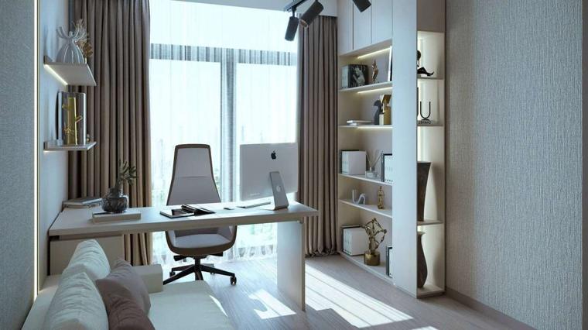
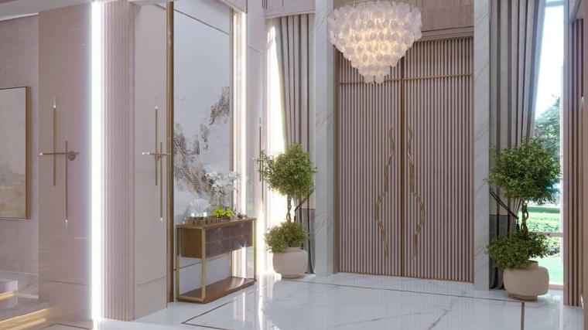
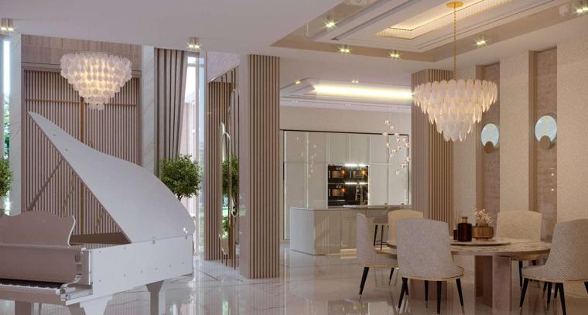
Photoreal views of the key rooms so decisions are made on screen, not on site.
Working drawings
Plans, elevations, joinery and MEP drawings our teams build from, and authorities approve.
No gap between designer and builder
When a separate designer hands drawings to a separate contractor, details get lost, prices move and nobody owns the result. At Haus Techs the designer and the project manager sit at the same table from the site visit onwards.
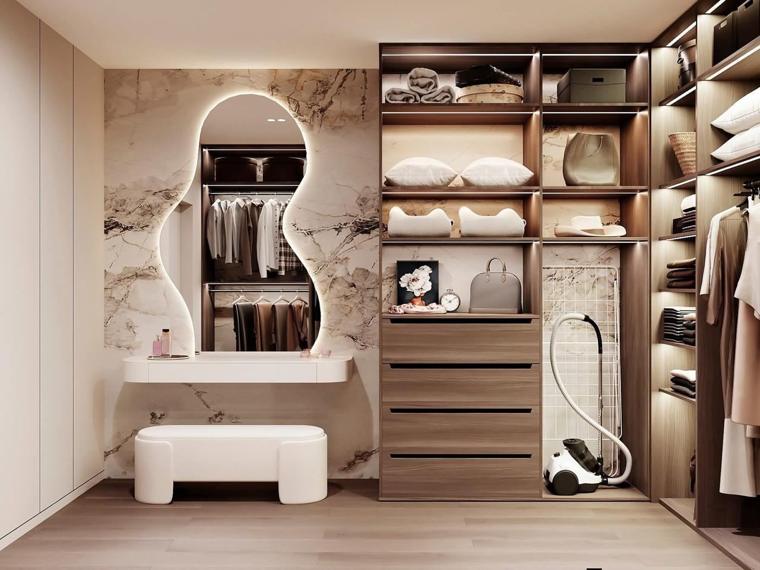
Bespoke joinery, stone and lighting are specified with real costs attached, so the design you fall in love with is the design that fits the budget band you agreed.

BESPOKE VANITY · PRIVATE VILLA
Design services
Villa & apartment interiors
Full-home concepts, furniture layouts, lighting and finishes.
Kitchen & bathroom design
Layout, joinery, stone and sanitaryware specified to the millimetre.
Commercial interiors
Clinics, restaurants, offices and salons designed around brand and operation.
Good to know
Can you build to another designer’s drawings?
Yes. We regularly price and build from external design packages.
Is the 3D concept free?
A free 3D concept is included for confirmed design-and-build projects after the site visit and design direction.
Do you supply furniture?
We design and build fitted joinery in-house and can procure loose furniture and décor within the project.
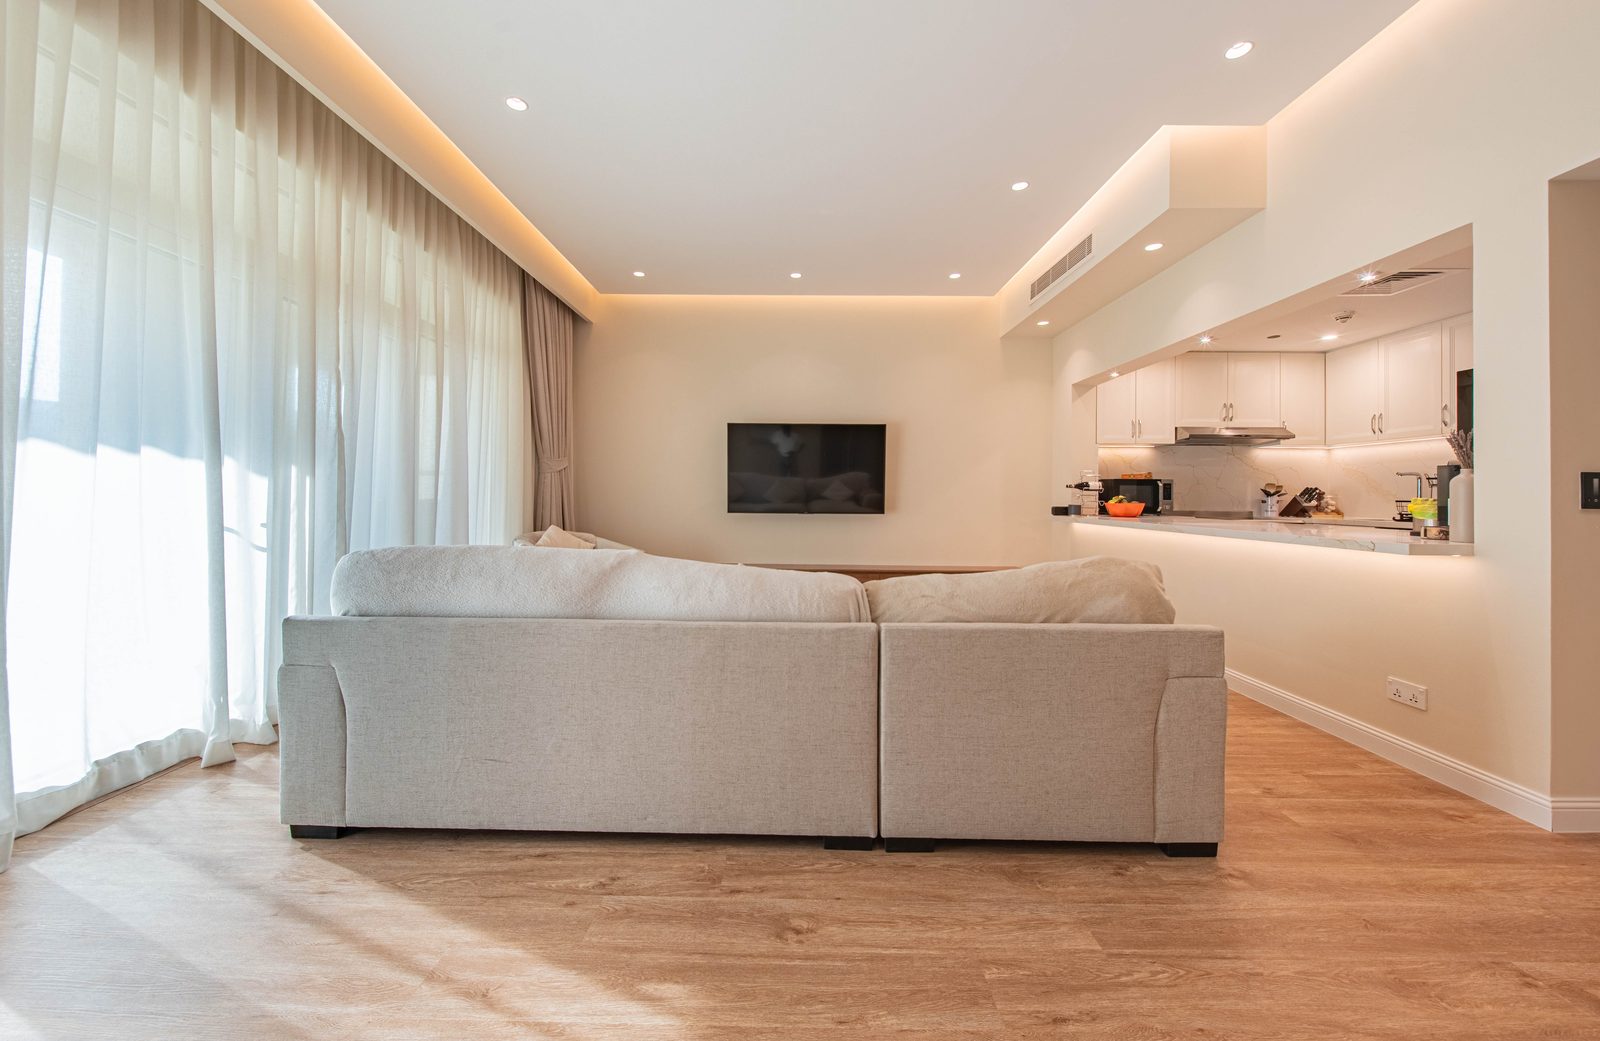
Design work, in 3D.





Start with a free site visit.
Tell us about your space. We reply the same day, visit within 48 hours and return a fixed quotation within five working days.