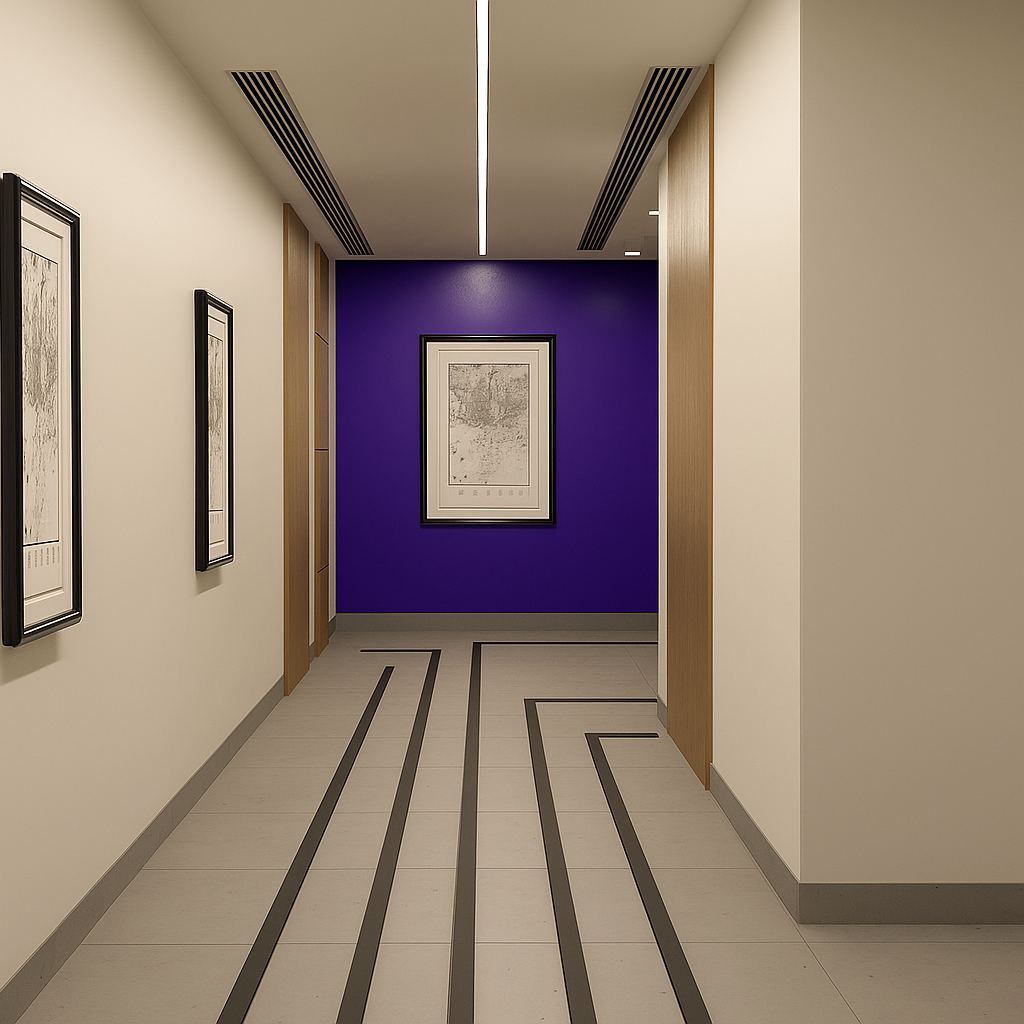
Acino Office & Canteen
STAFF CANTEEN

Home / Projects / Acino Office & Canteen

OFFICE & CANTEEN FIT-OUT · DUBAI

Acino Office & Canteen

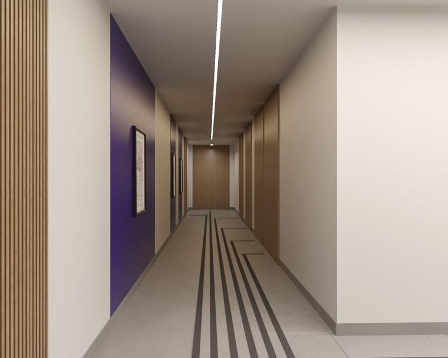
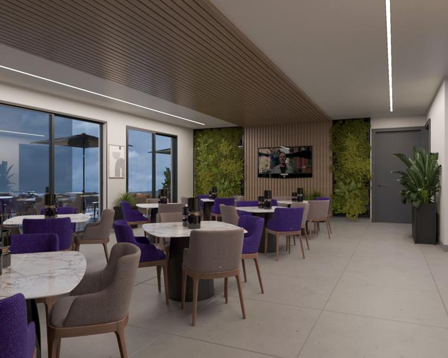
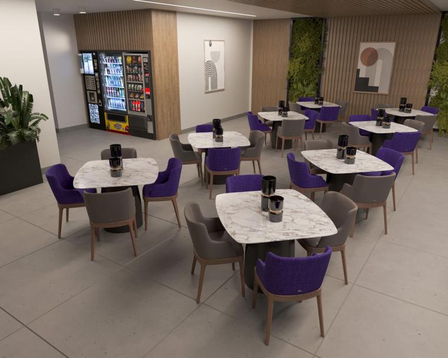
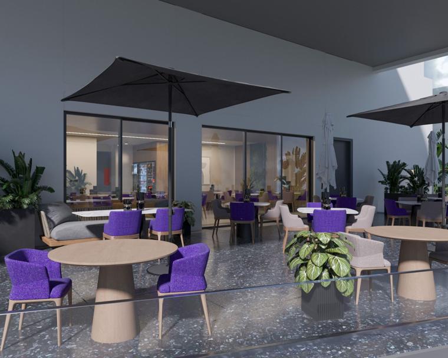
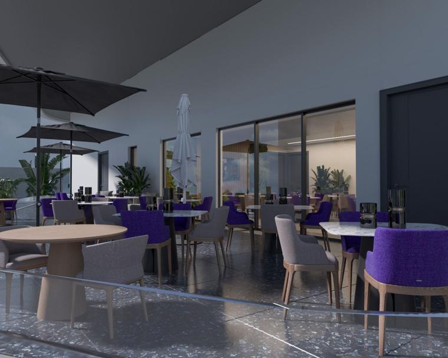
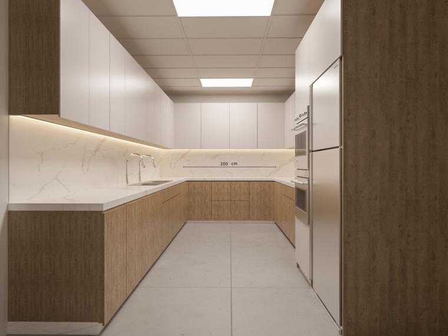
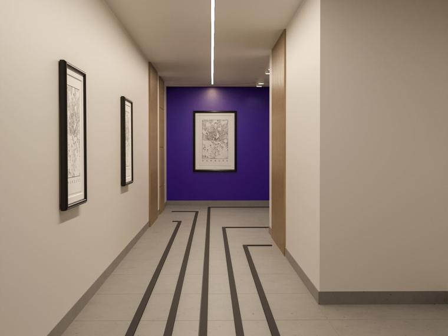
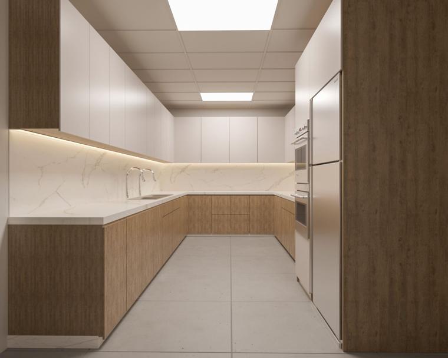
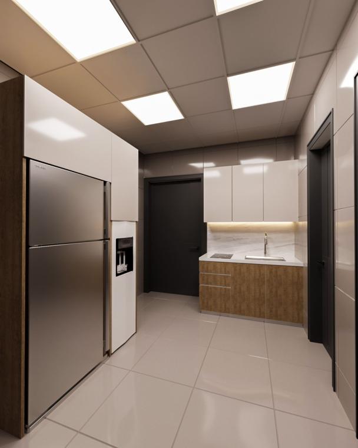
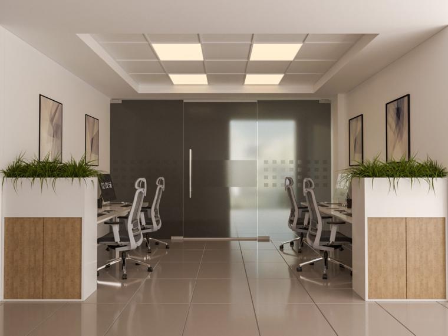
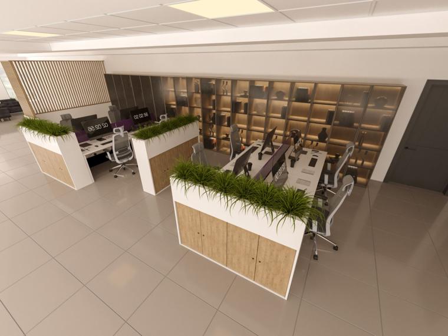
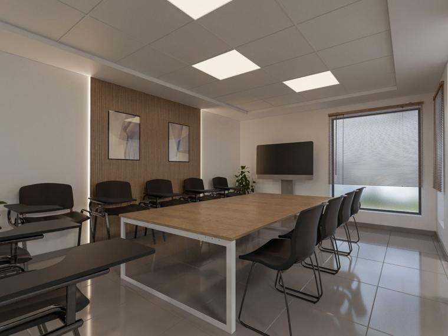
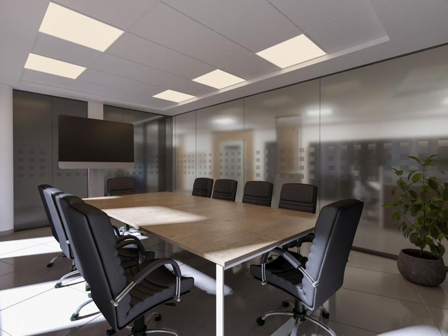
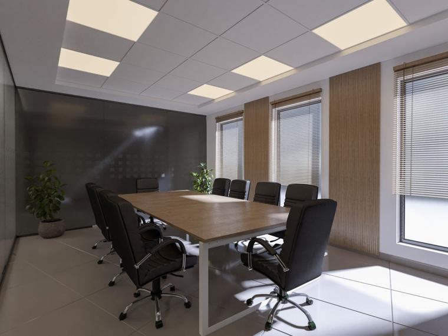
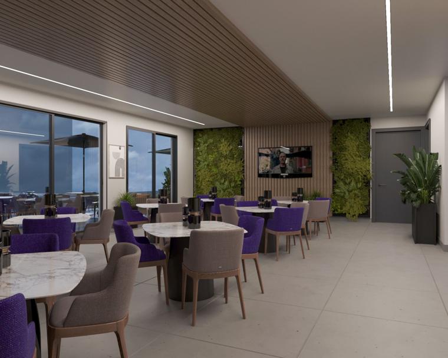
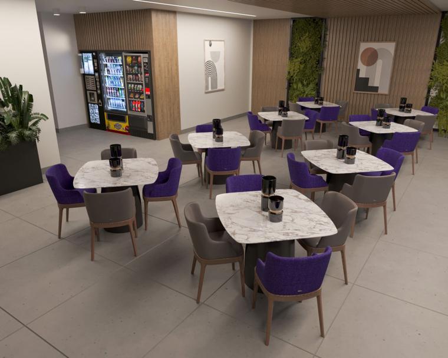
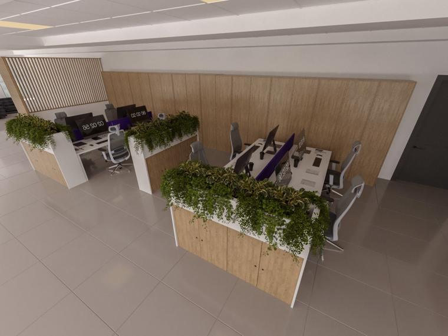
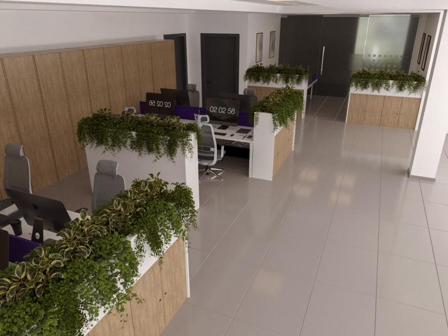
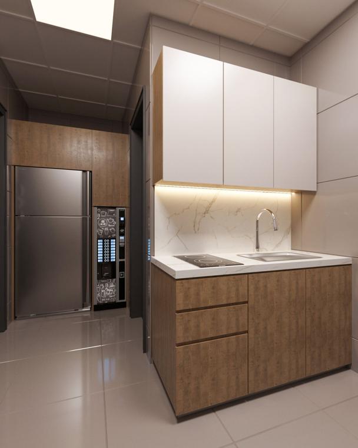
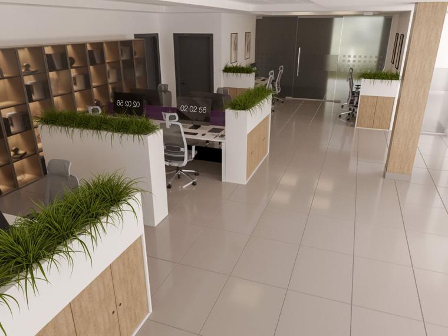
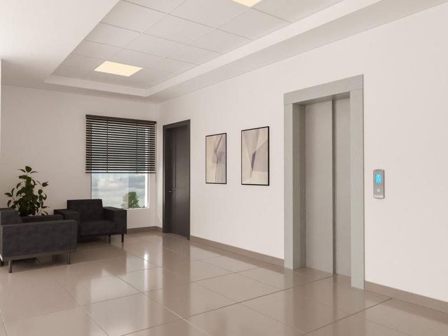
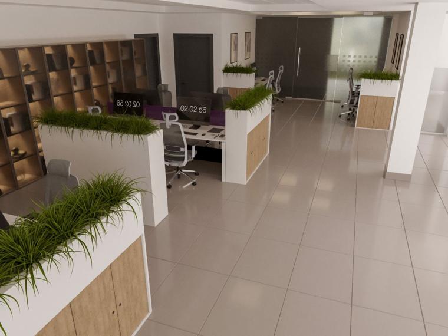
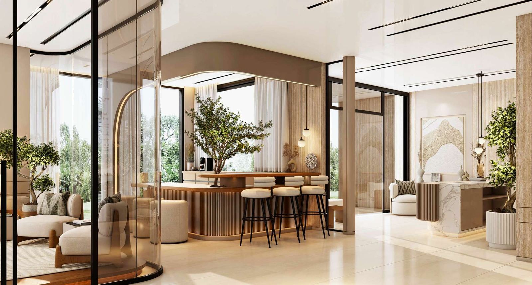
Office floors and a staff canteen for Acino, designed in 3D and then built: canteen servery and seating, workspace on two floors, and an additional scope added during the project.

SectorCommercial
ScopeOffice and staff canteen fit-out
LocationDubai
Images30
DeliveredDesign & build by Haus Techs
WHAT WE DID
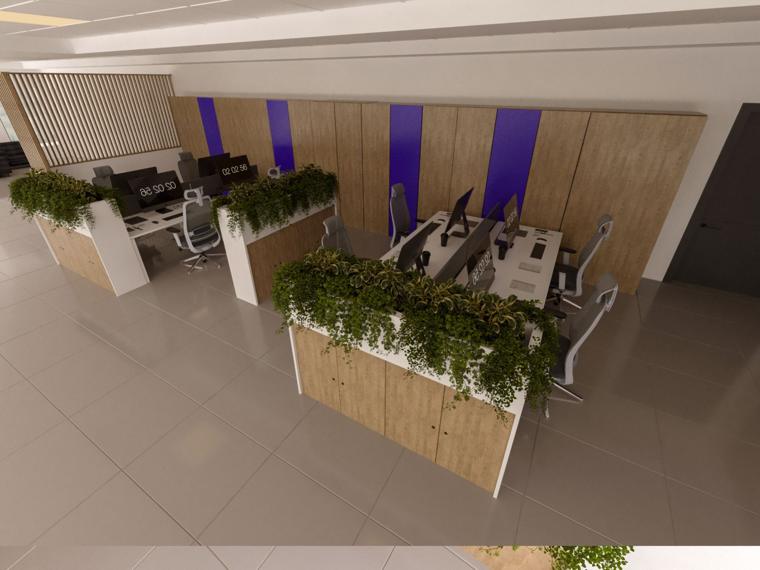
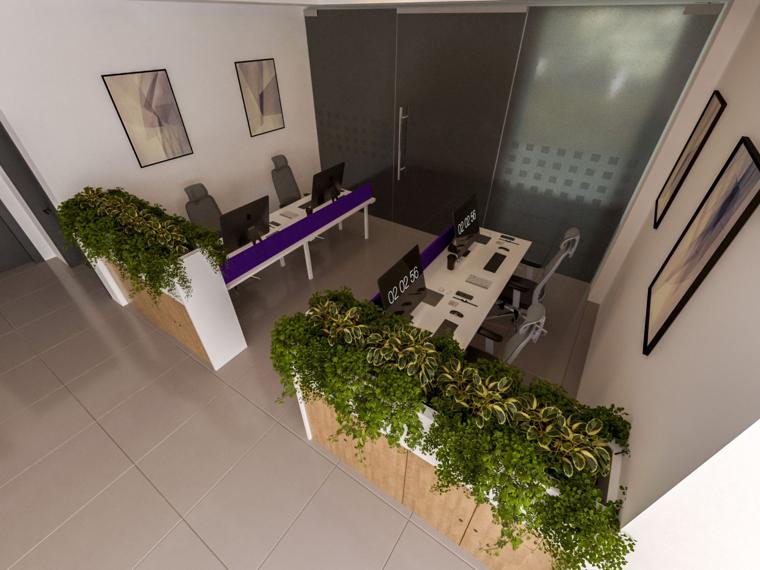
  • 3D design for the canteen and both office floors
  • Landlord and authority approvals
  • Canteen servery, counters and seating joinery
  • Partitions, ceilings, flooring and finishes
  • MEP, lighting and data
  • Additional scope delivered within the same programme
GALLERY · 30 IMAGES

Project gallery

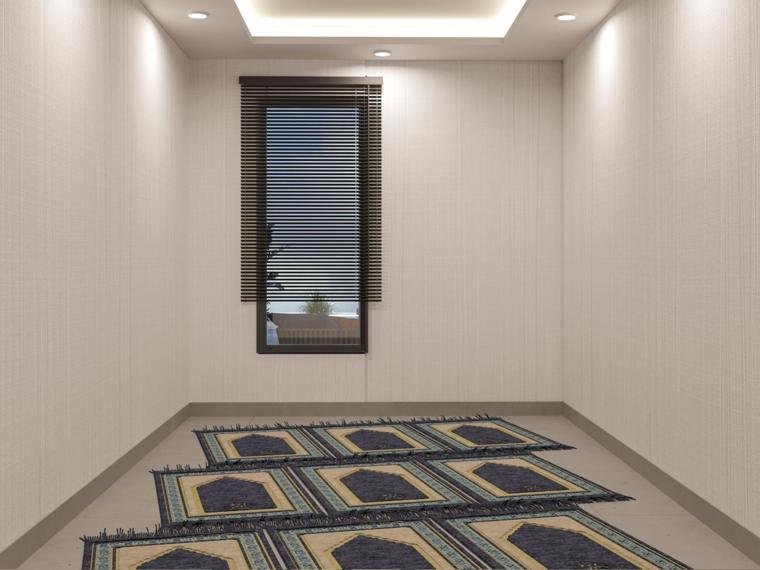
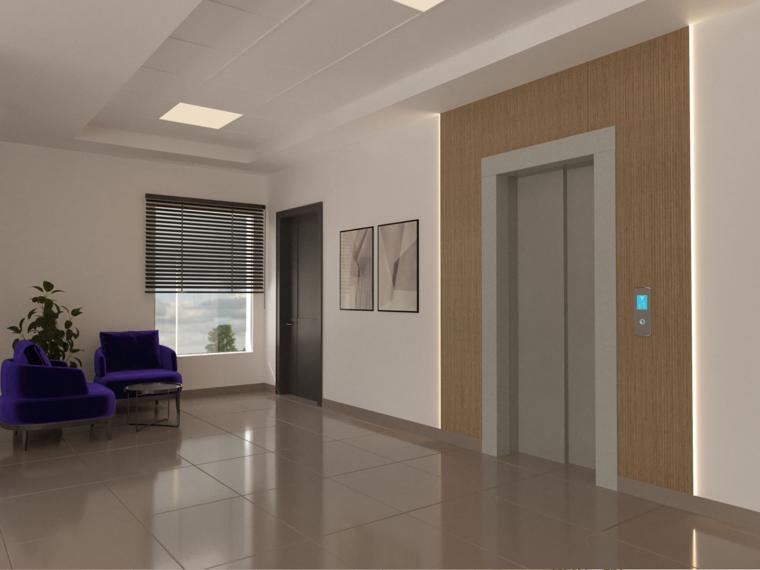
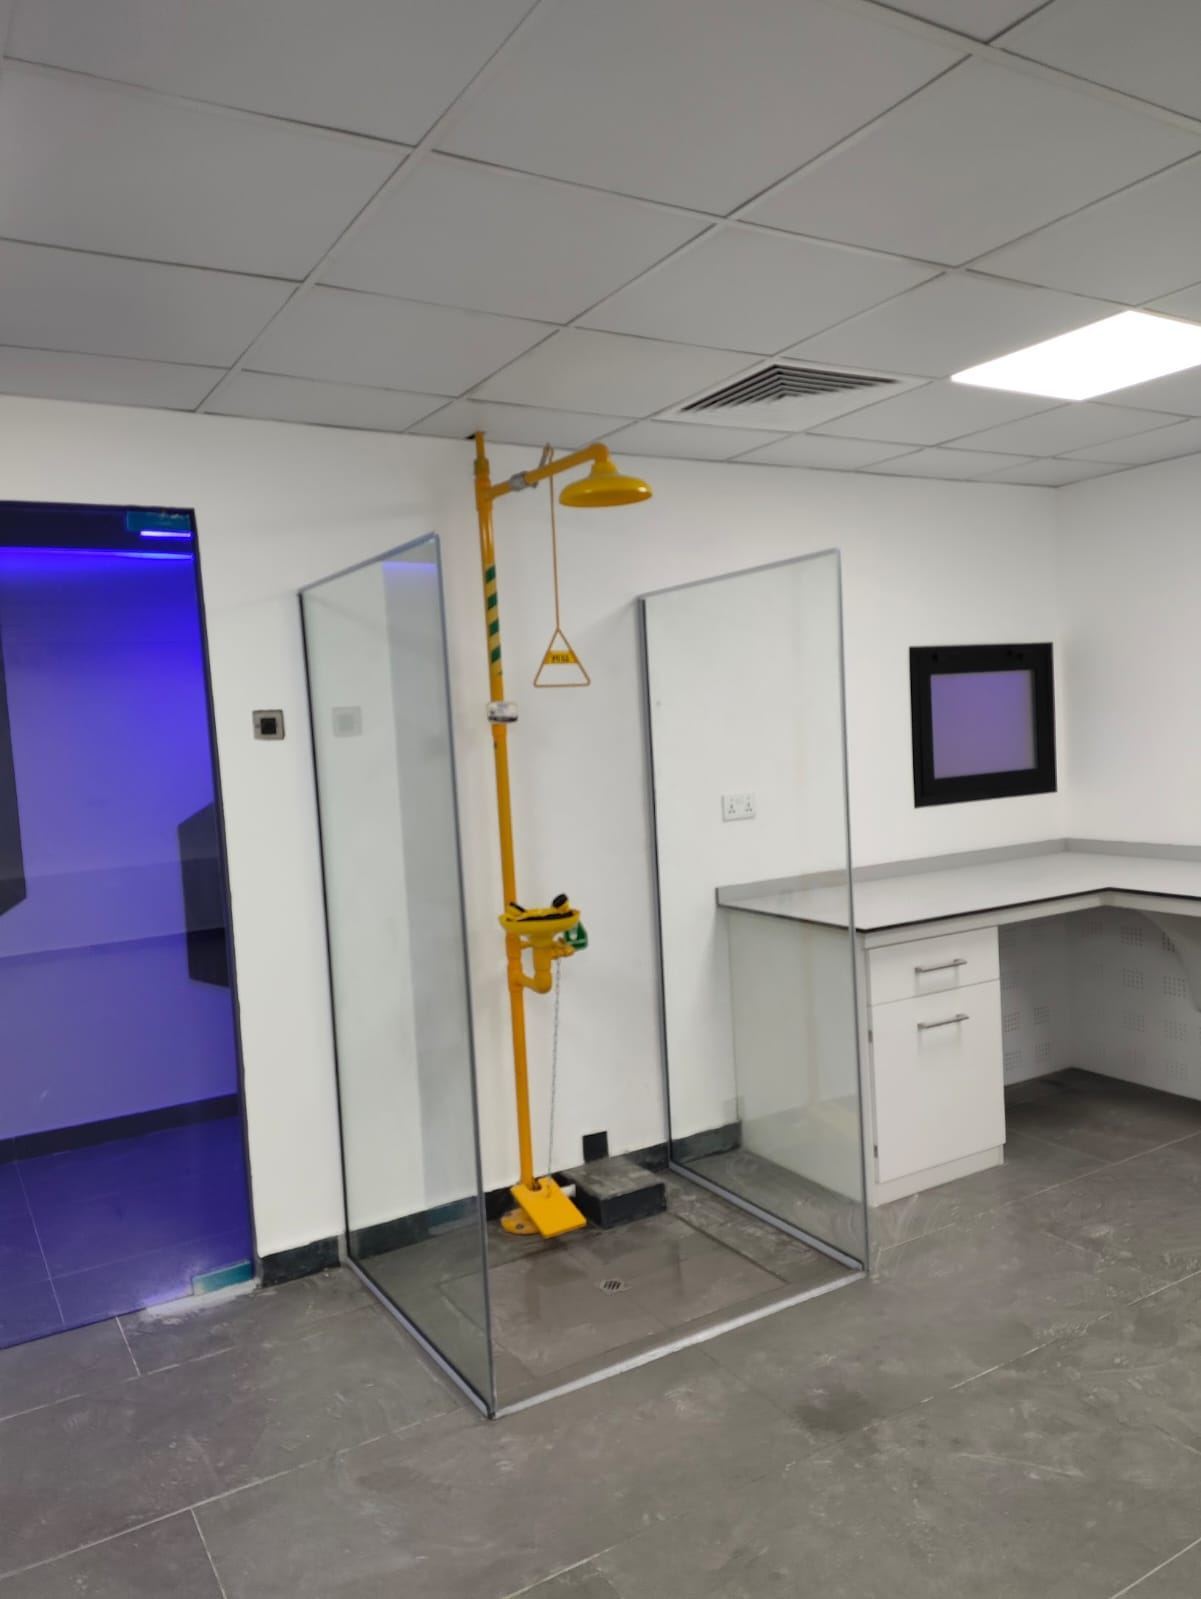
Site photos and 3D design visuals from this project.
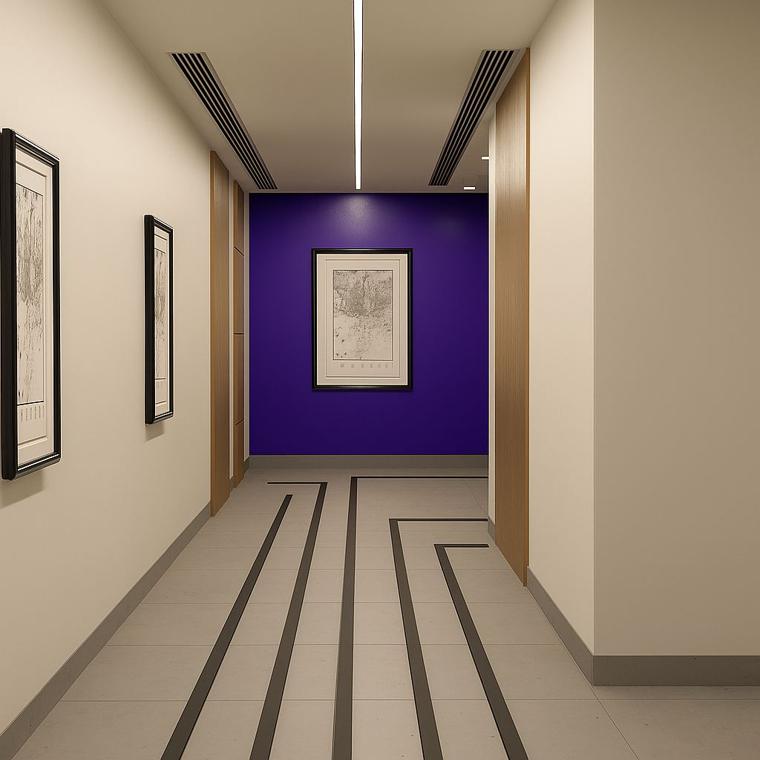
Acino office and canteen
RESULT

Outcome

Office and canteen handed over as one project, by one team.

Planning something similar?

Tell us about your space. Free site visit, fixed quotation within five working days.

WhatsApp us+971 56 299 0062