

SALON FLOOR
| Sector | Retail |
| Scope | Salon fit-out |
| Location | Prism Tower, Business Bay |
| Images | 18 |
| Delivered | Design & build by Haus Techs |
WHAT WE DID
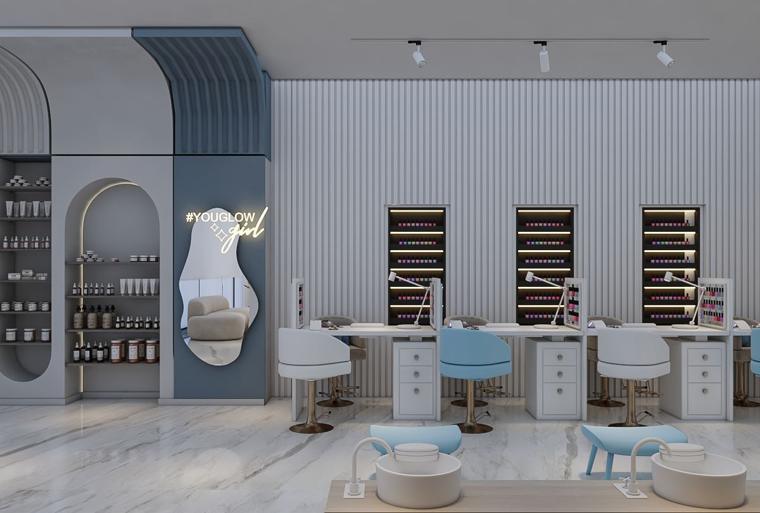
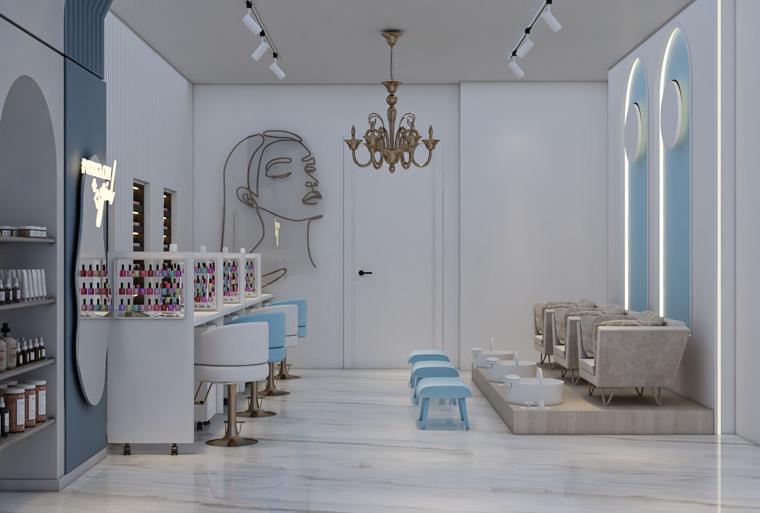
- Concept and 3D layout with the brand
- Building management, DM, Civil Defence and DEWA approvals
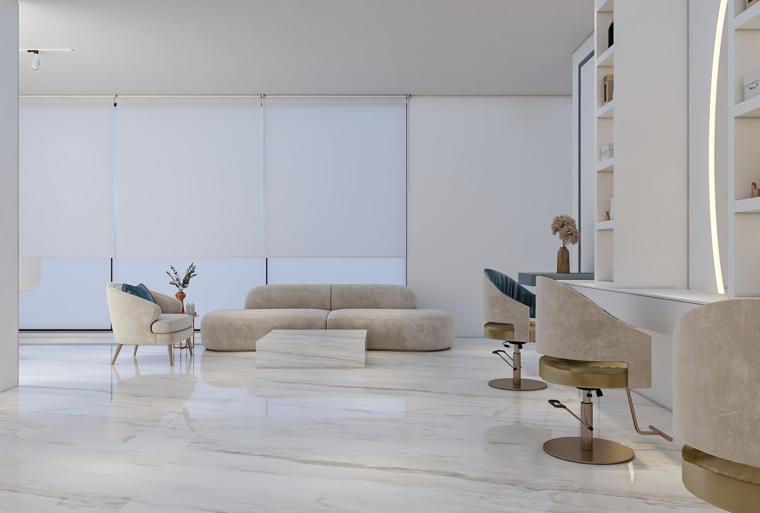
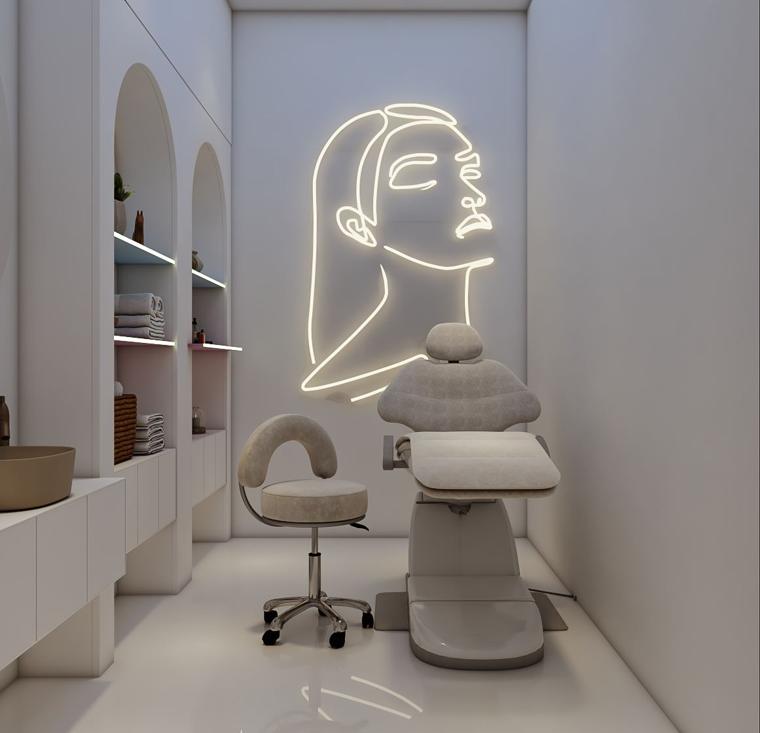
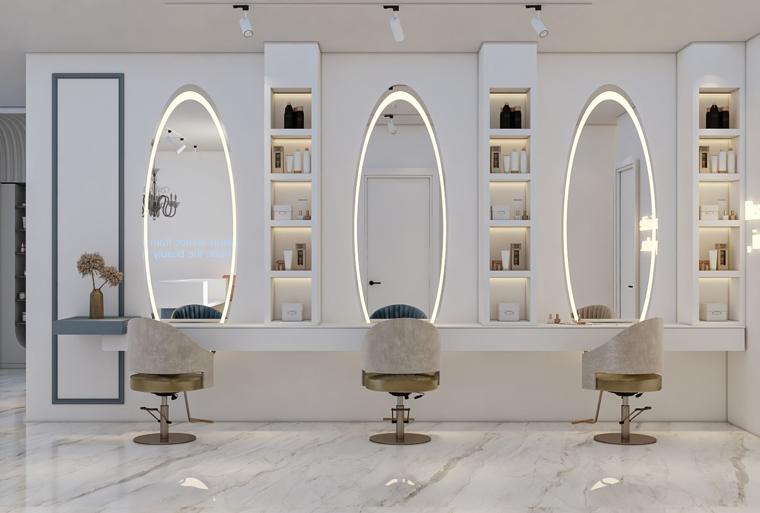
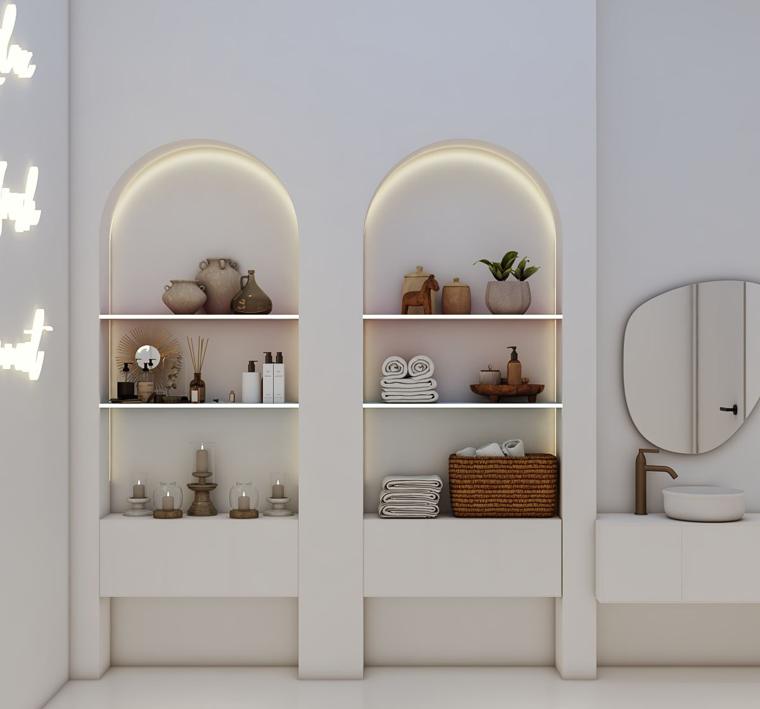
- Custom stations, reception and storage joinery
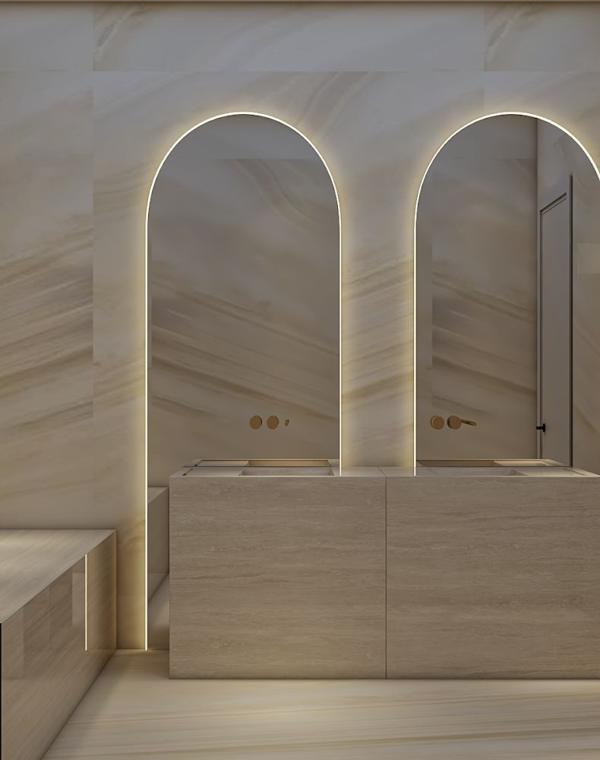
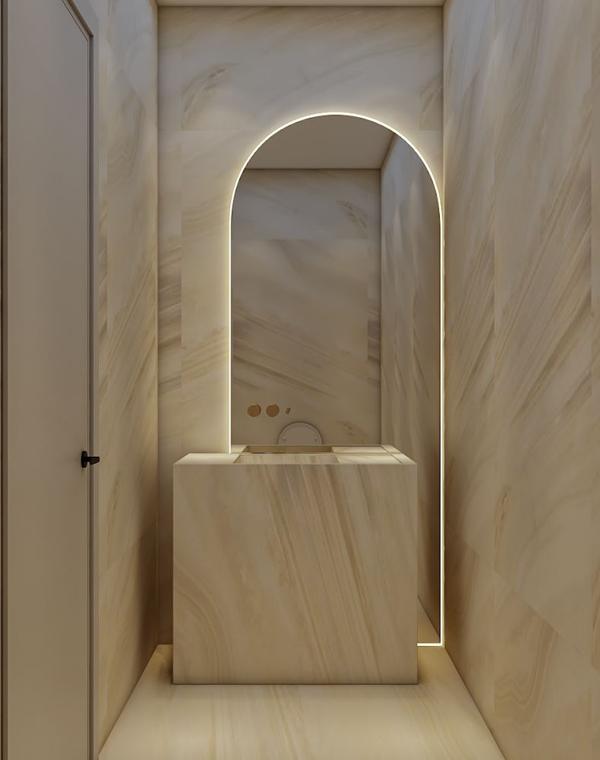
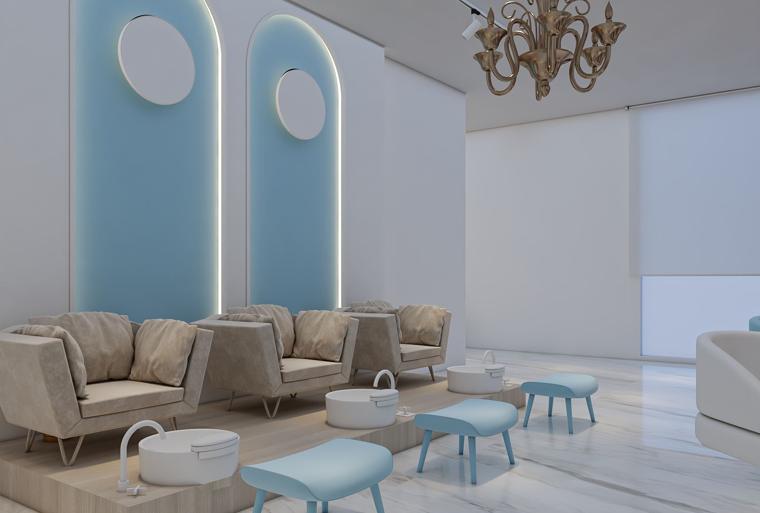
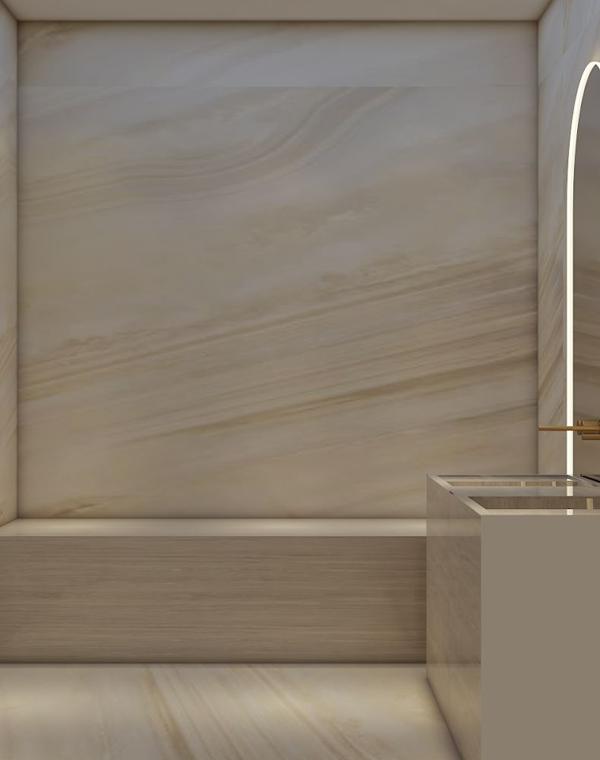
- Plumbing for wash units and washrooms
- Lighting, mirrors, flooring and finishes
- Signage and handover before opening
GALLERY · 18 IMAGES
Project gallery
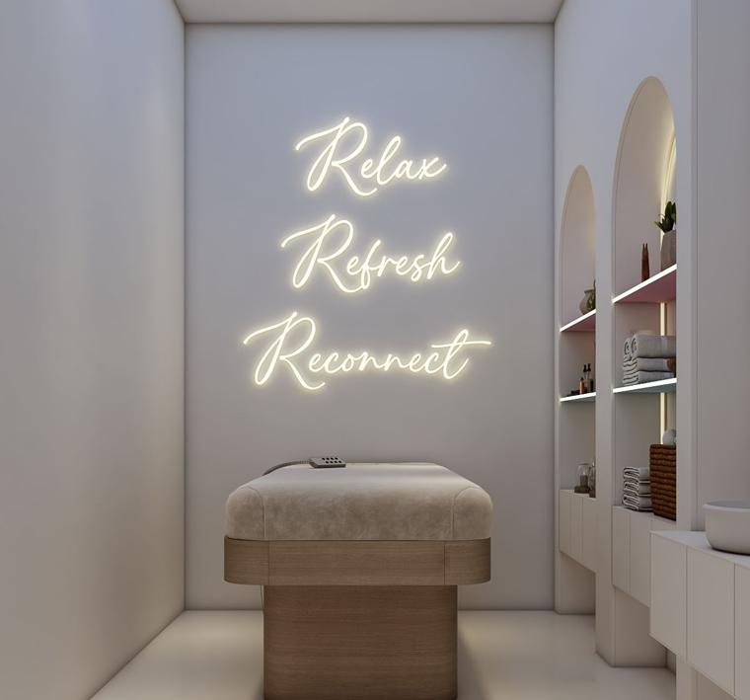
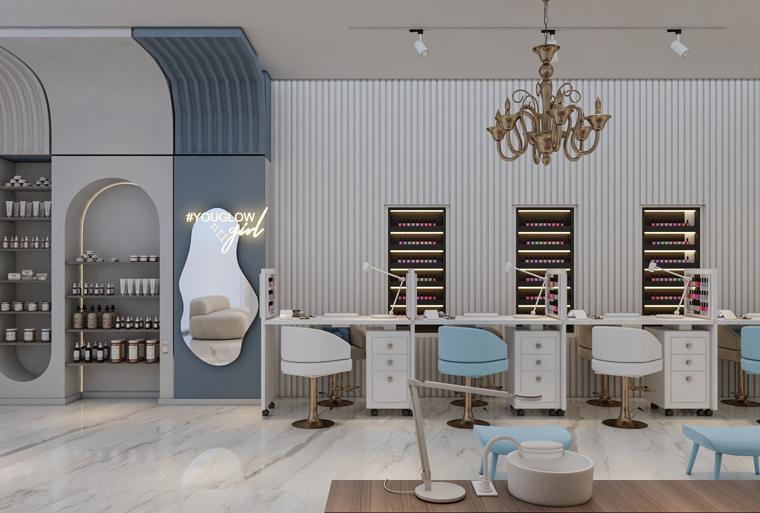
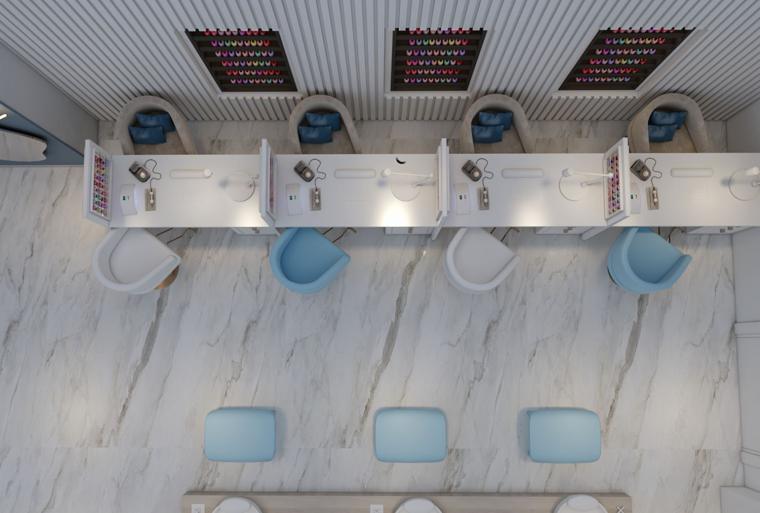
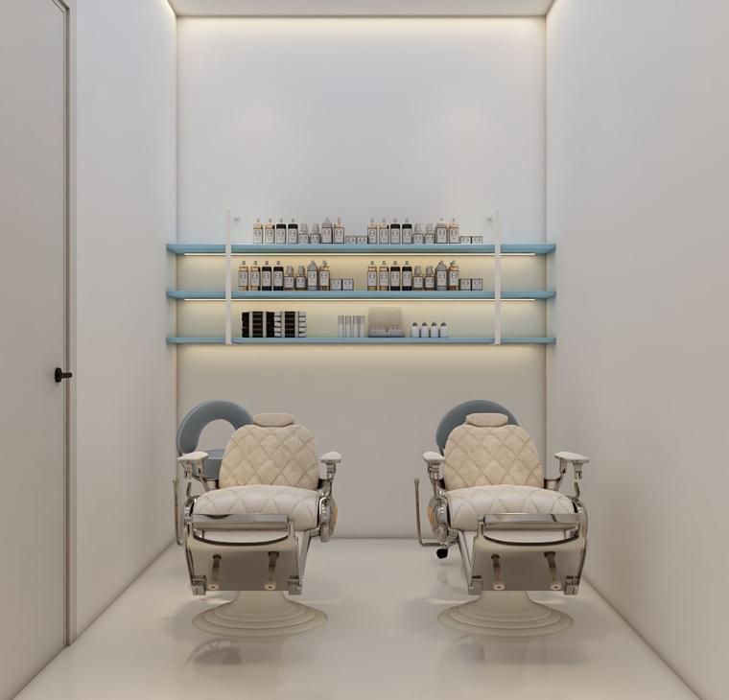
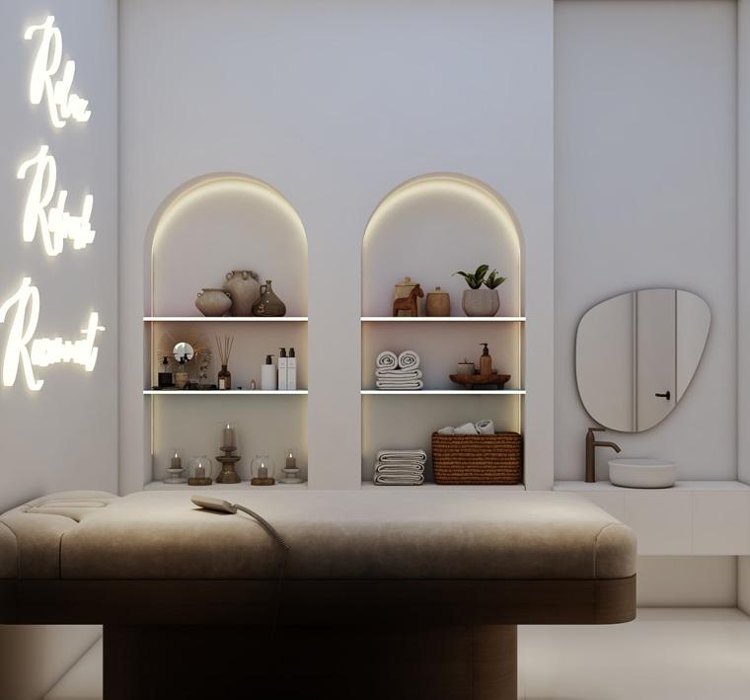
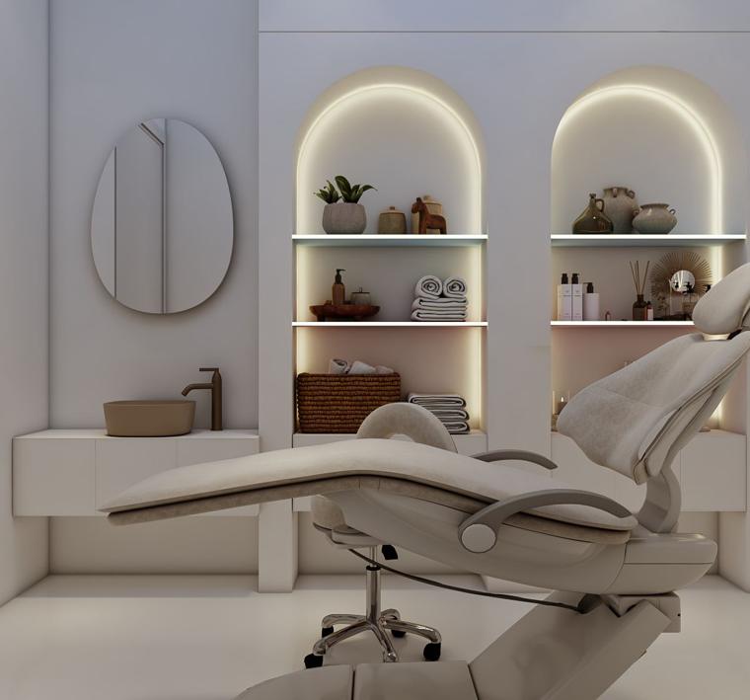
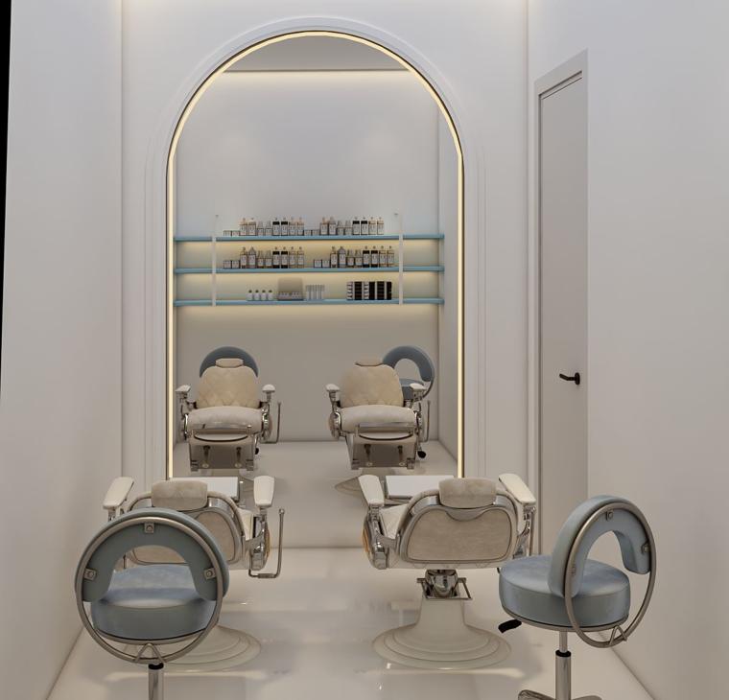
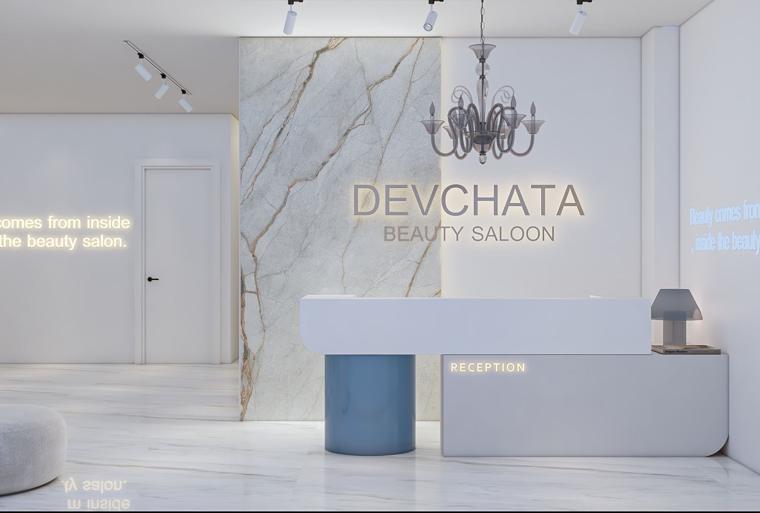
Site photos and 3D design visuals from this project.
RESULT
Outcome
Delivered to the opening date with every station and service point working on day one.
MORE PROJECTS
Related work


Planning something similar?
Tell us about your space. Free site visit, fixed quotation within five working days.