
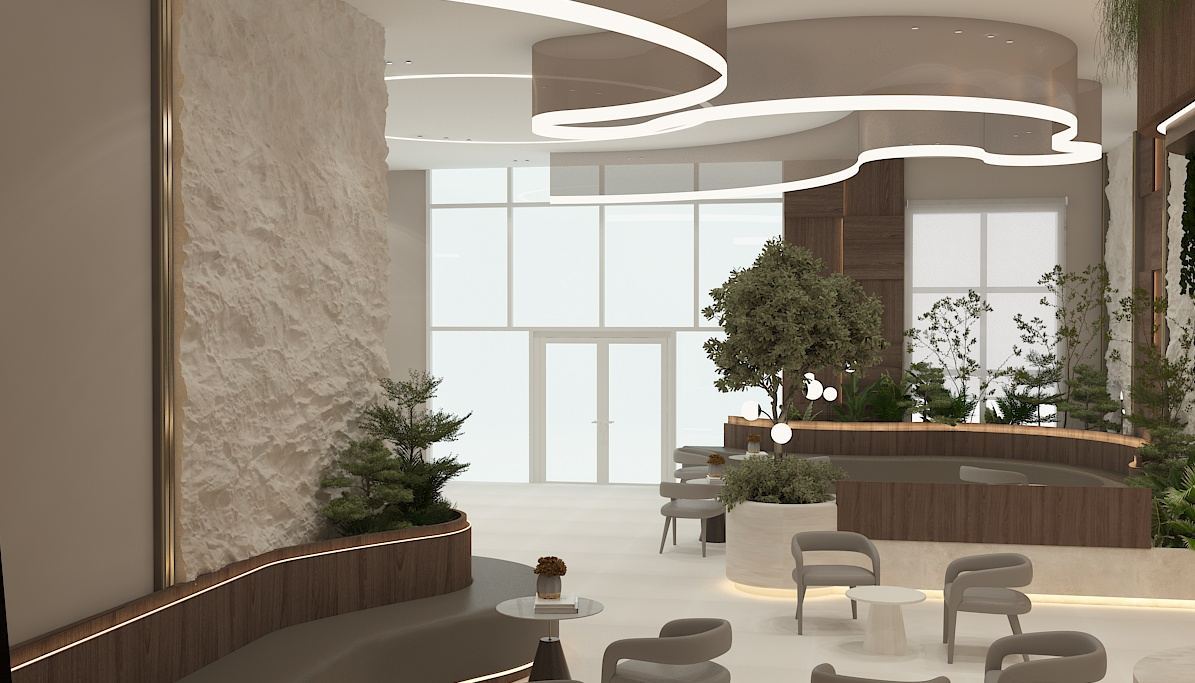
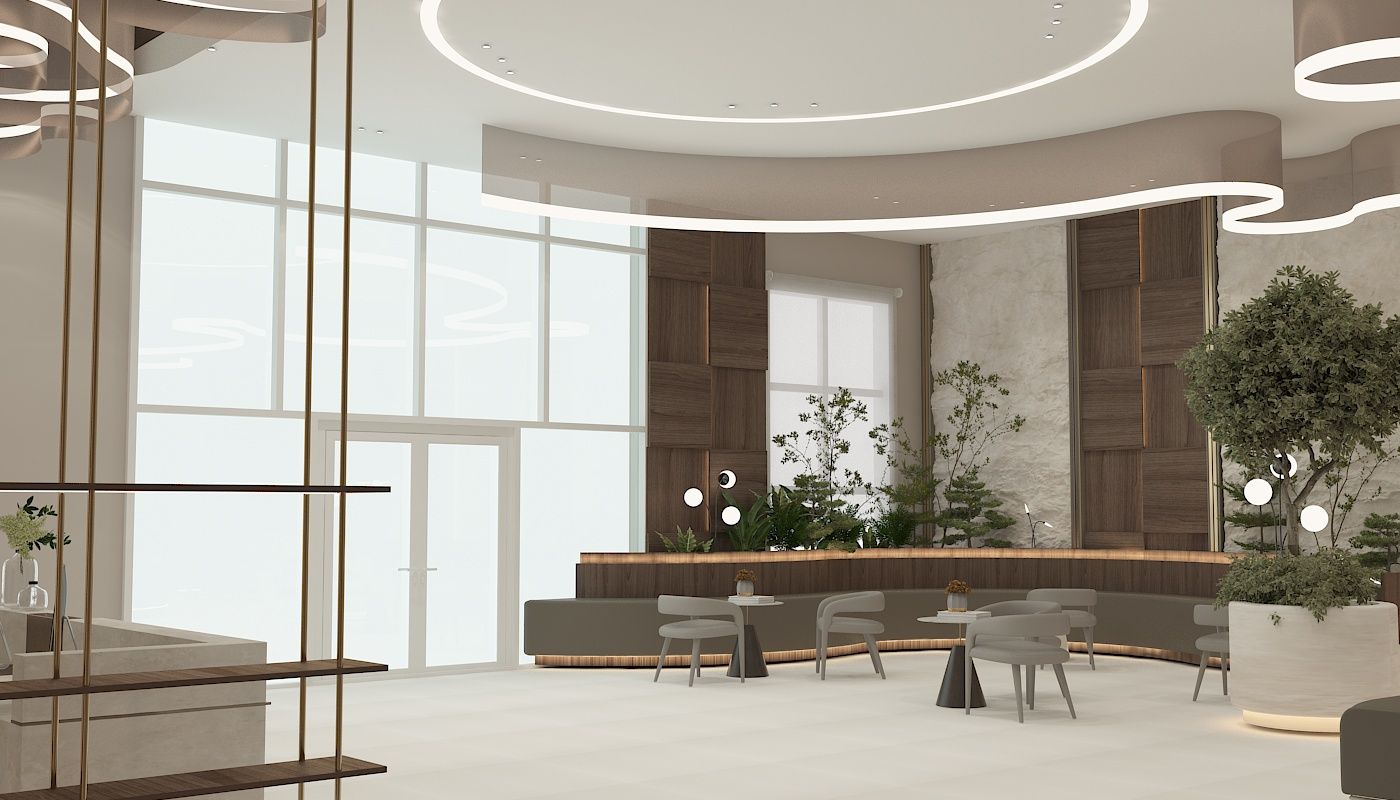
LOBBY
| Sector | Healthcare |
| Scope | Hospital interiors and lobby fit-out |
| Location | Al Ain, UAE |
| Images | 12 |
| Delivered | Design & build by Haus Techs |
WHAT WE DID
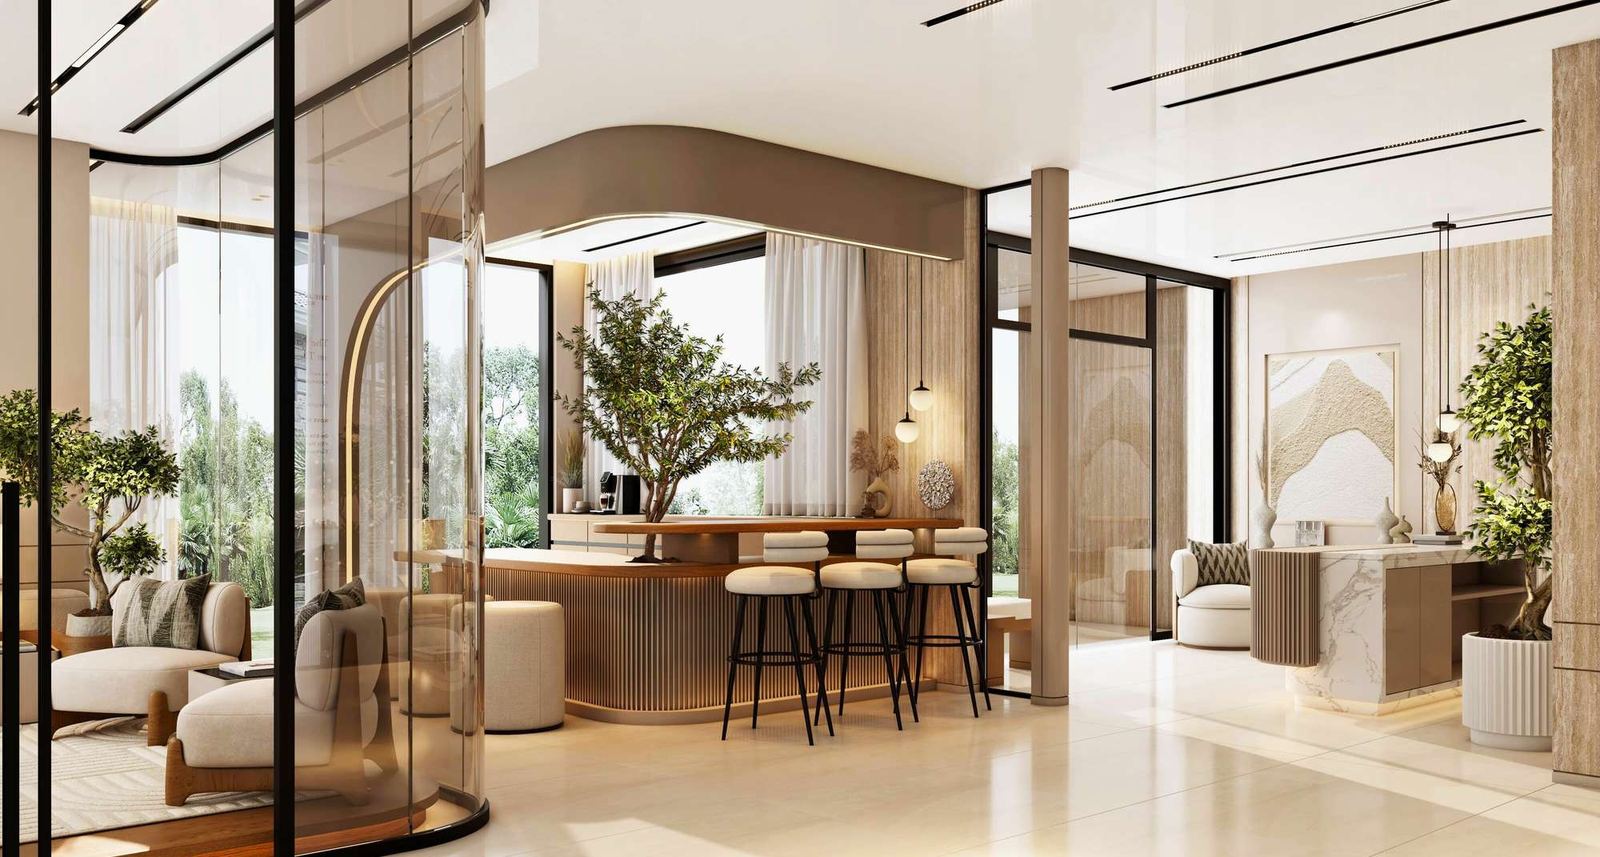
- 3D design for lobby and reception
- Healthcare-grade finishes and ceilings
- Reception desk and feature joinery made in-house
- Lighting and electrical
- Coordination with the hospital team while it stayed in operation
GALLERY · 12 IMAGES
Project gallery
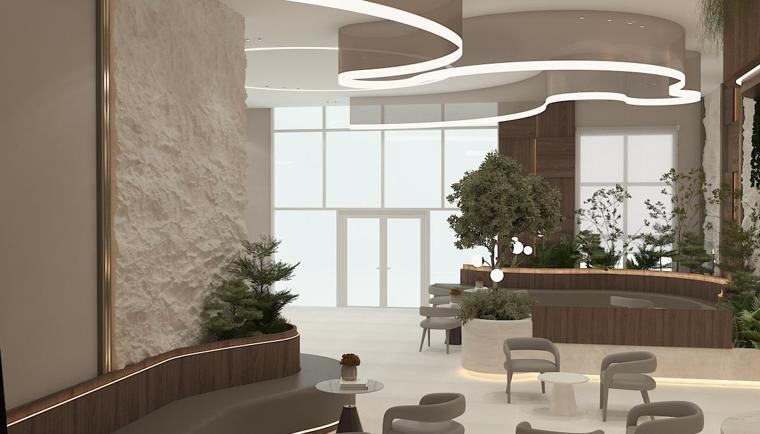
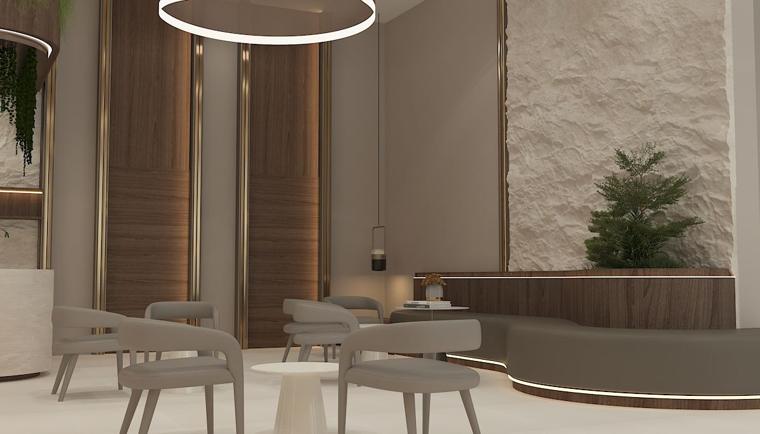
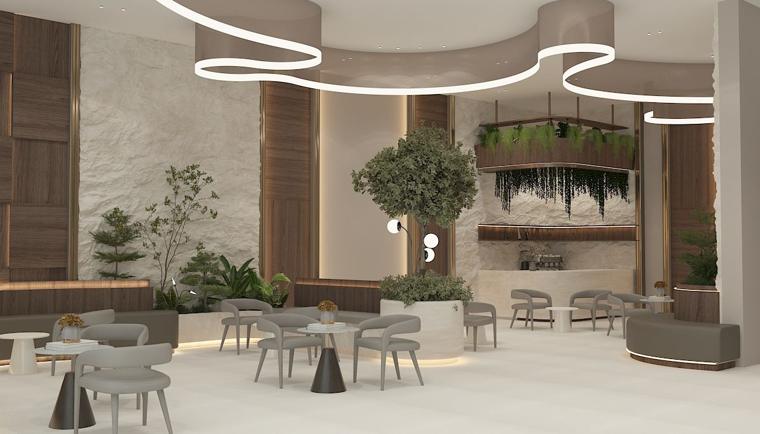
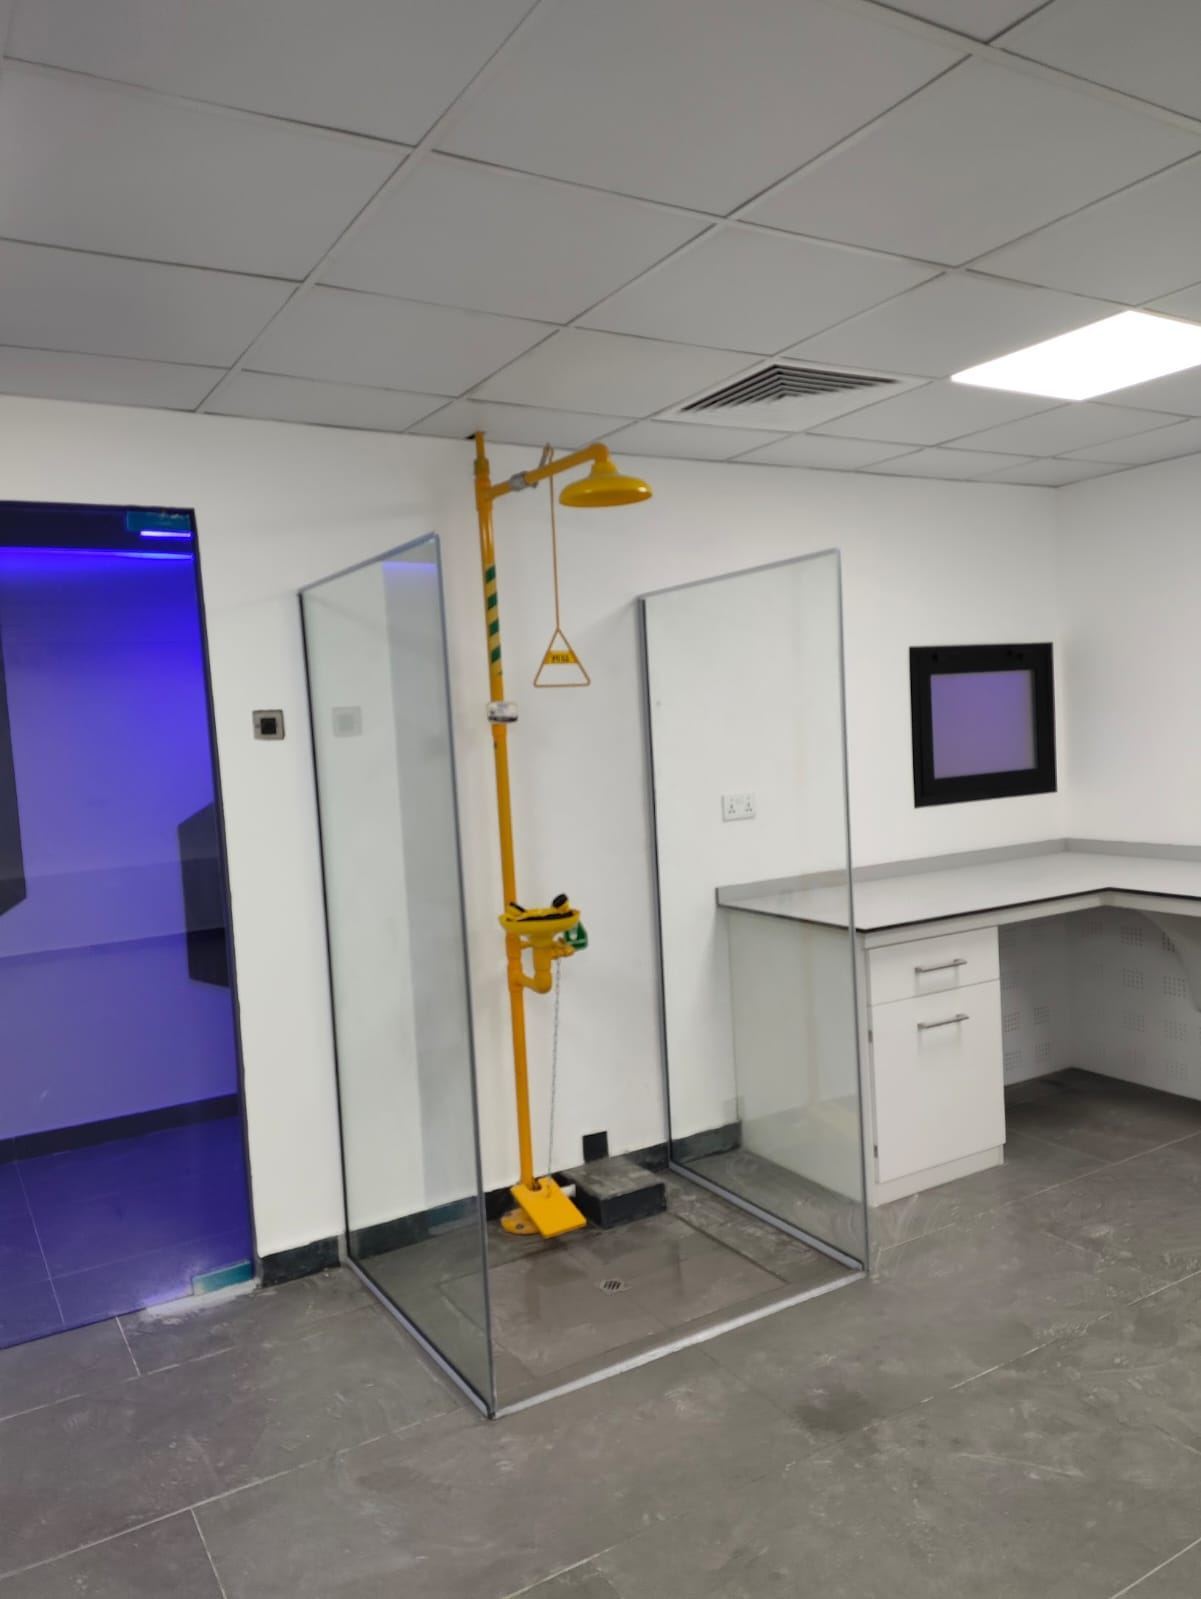
Site photos and 3D design visuals from this project.




RESULT
Outcome
Patient areas upgraded with one team responsible for design and build.

Planning something similar?
Tell us about your space. Free site visit, fixed quotation within five working days.