
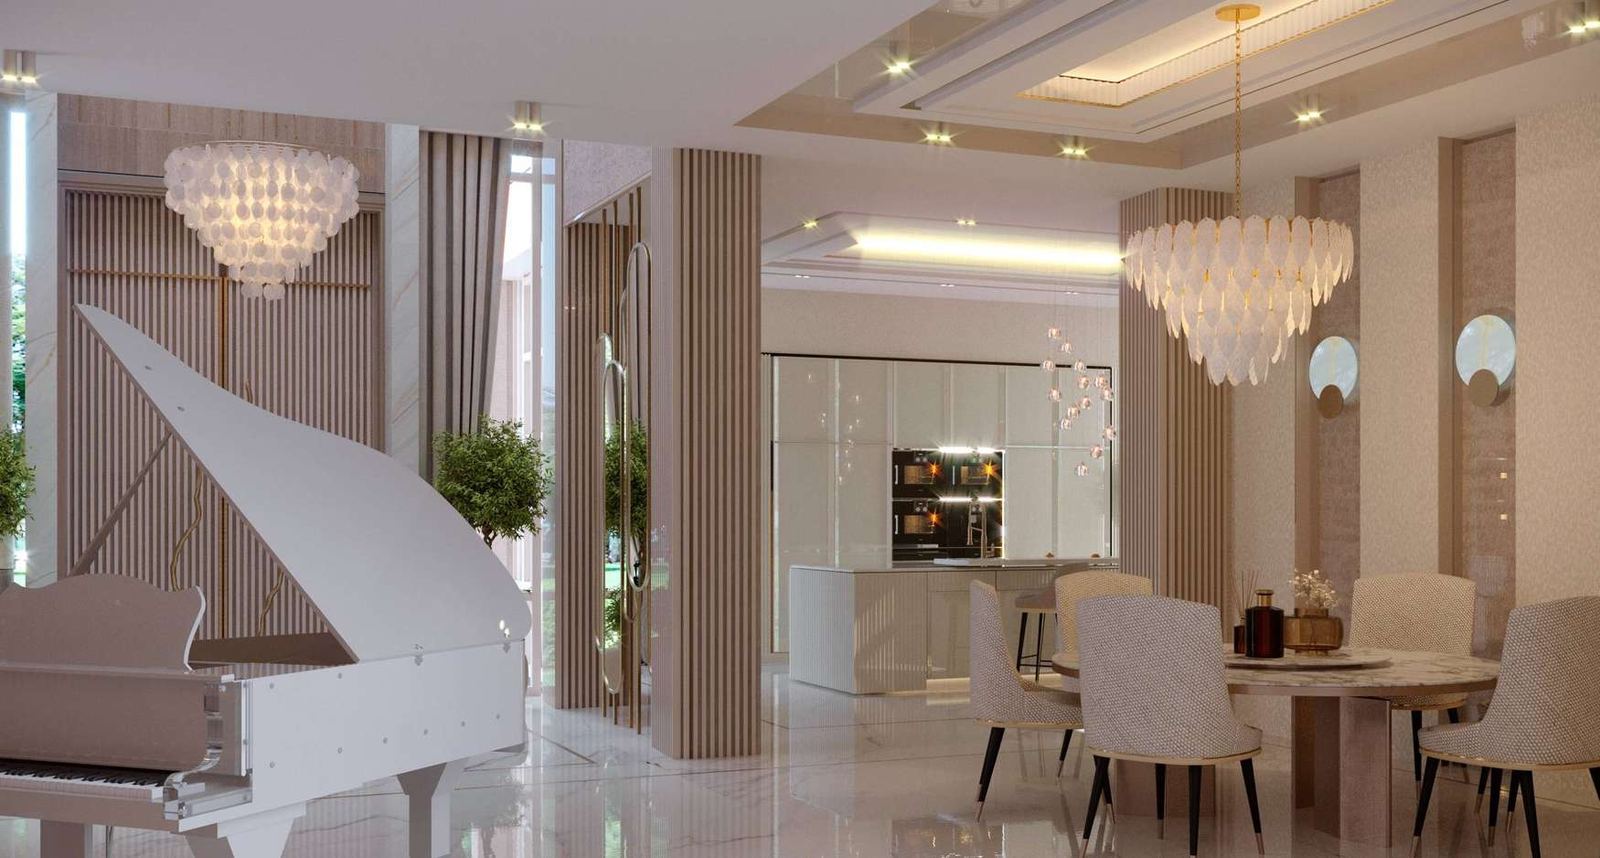
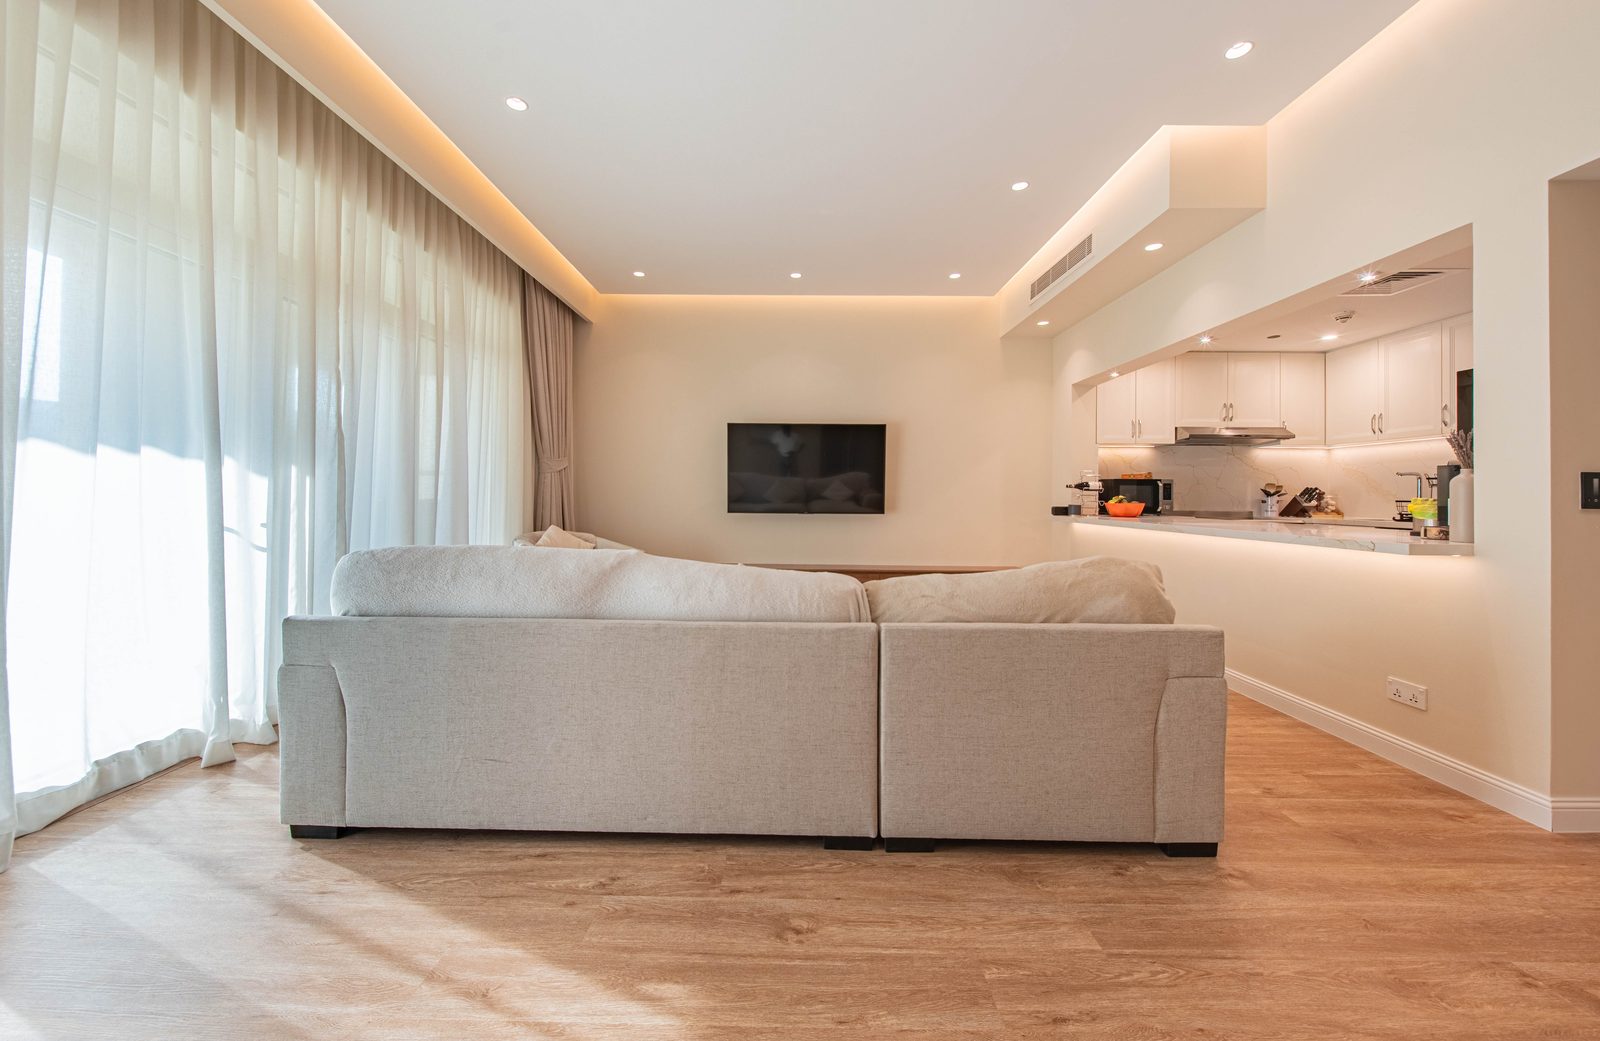
LIVING ROOM
| Sector | Residential |
| Scope | Villa renovation, kitchen, living and interiors |
| Location | Al Barari |
| Images | 14 |
| Delivered | Design & build by Haus Techs |
WHAT WE DID
- Design direction and 3D visuals for the key rooms
- Community NOC and DEWA works
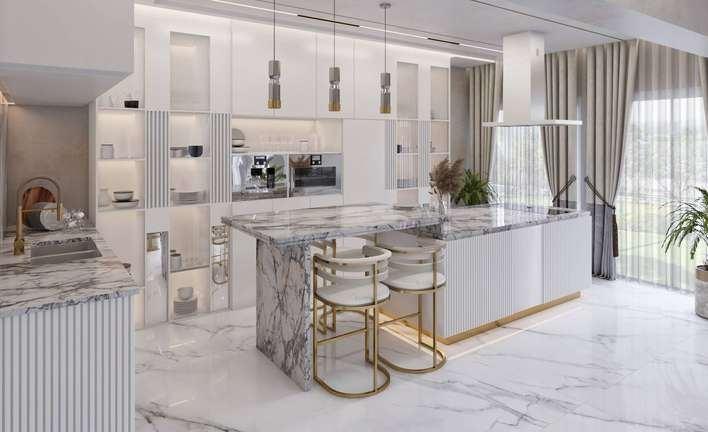
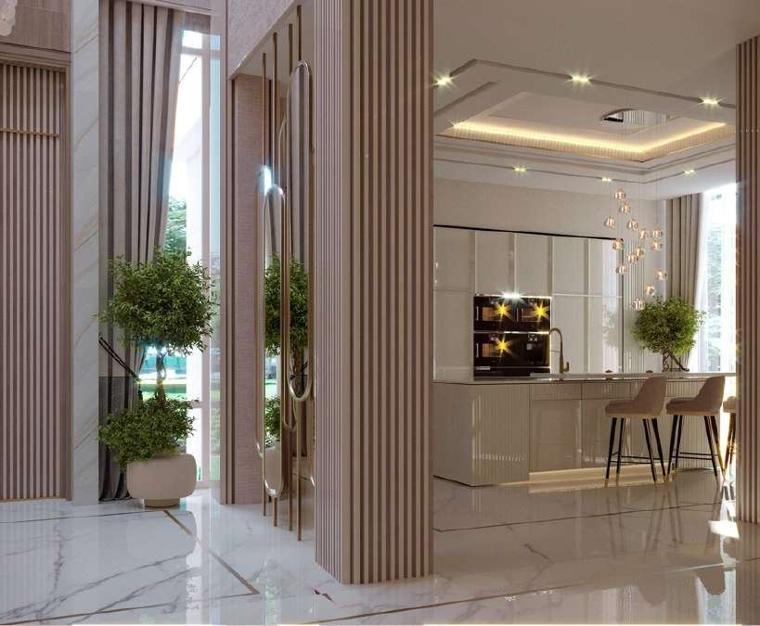
- New kitchen with in-house joinery and stone
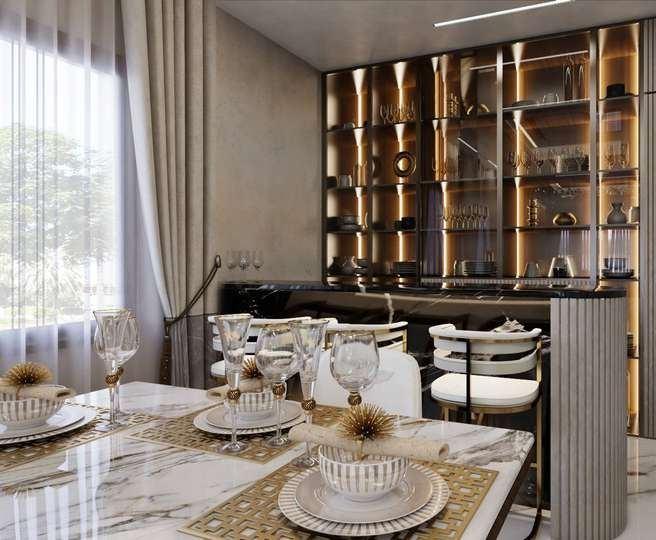
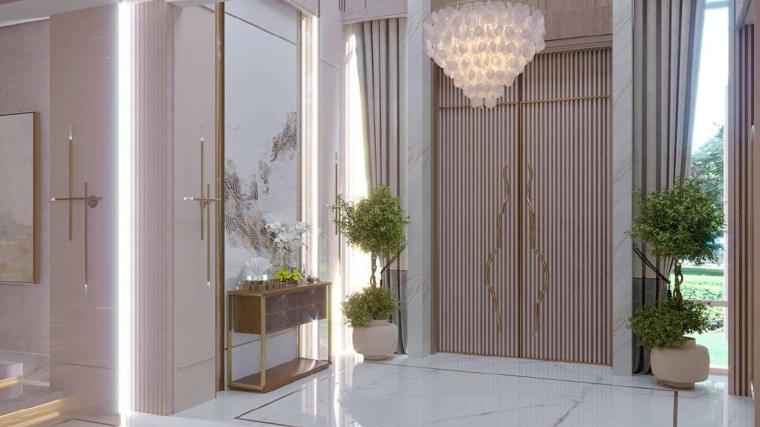
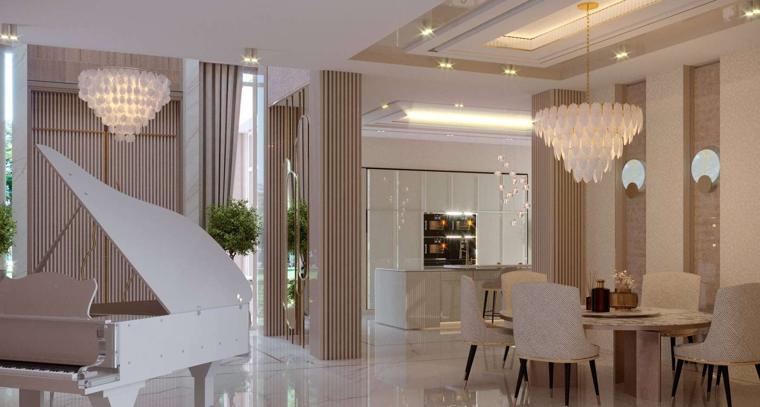
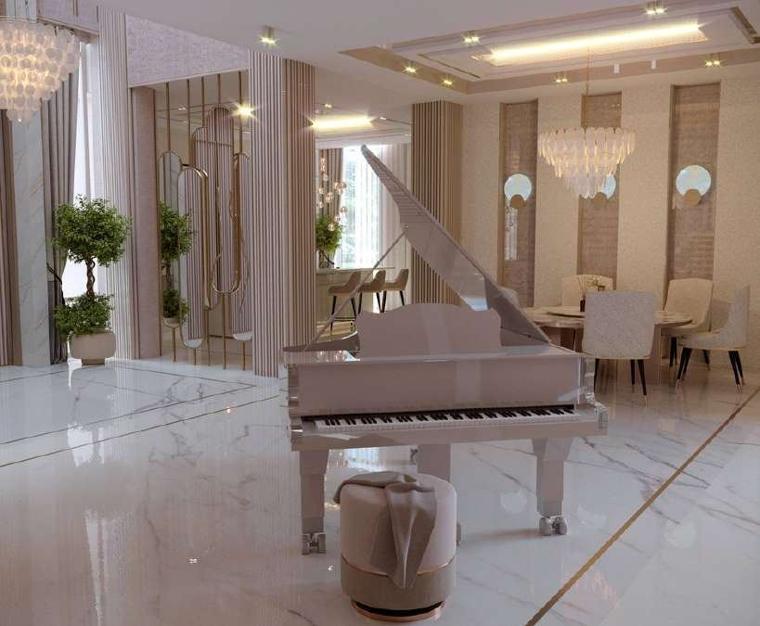
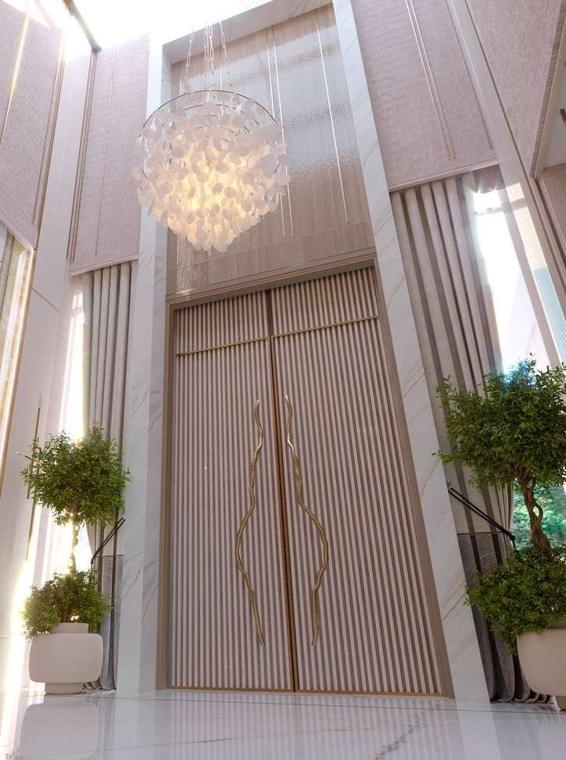
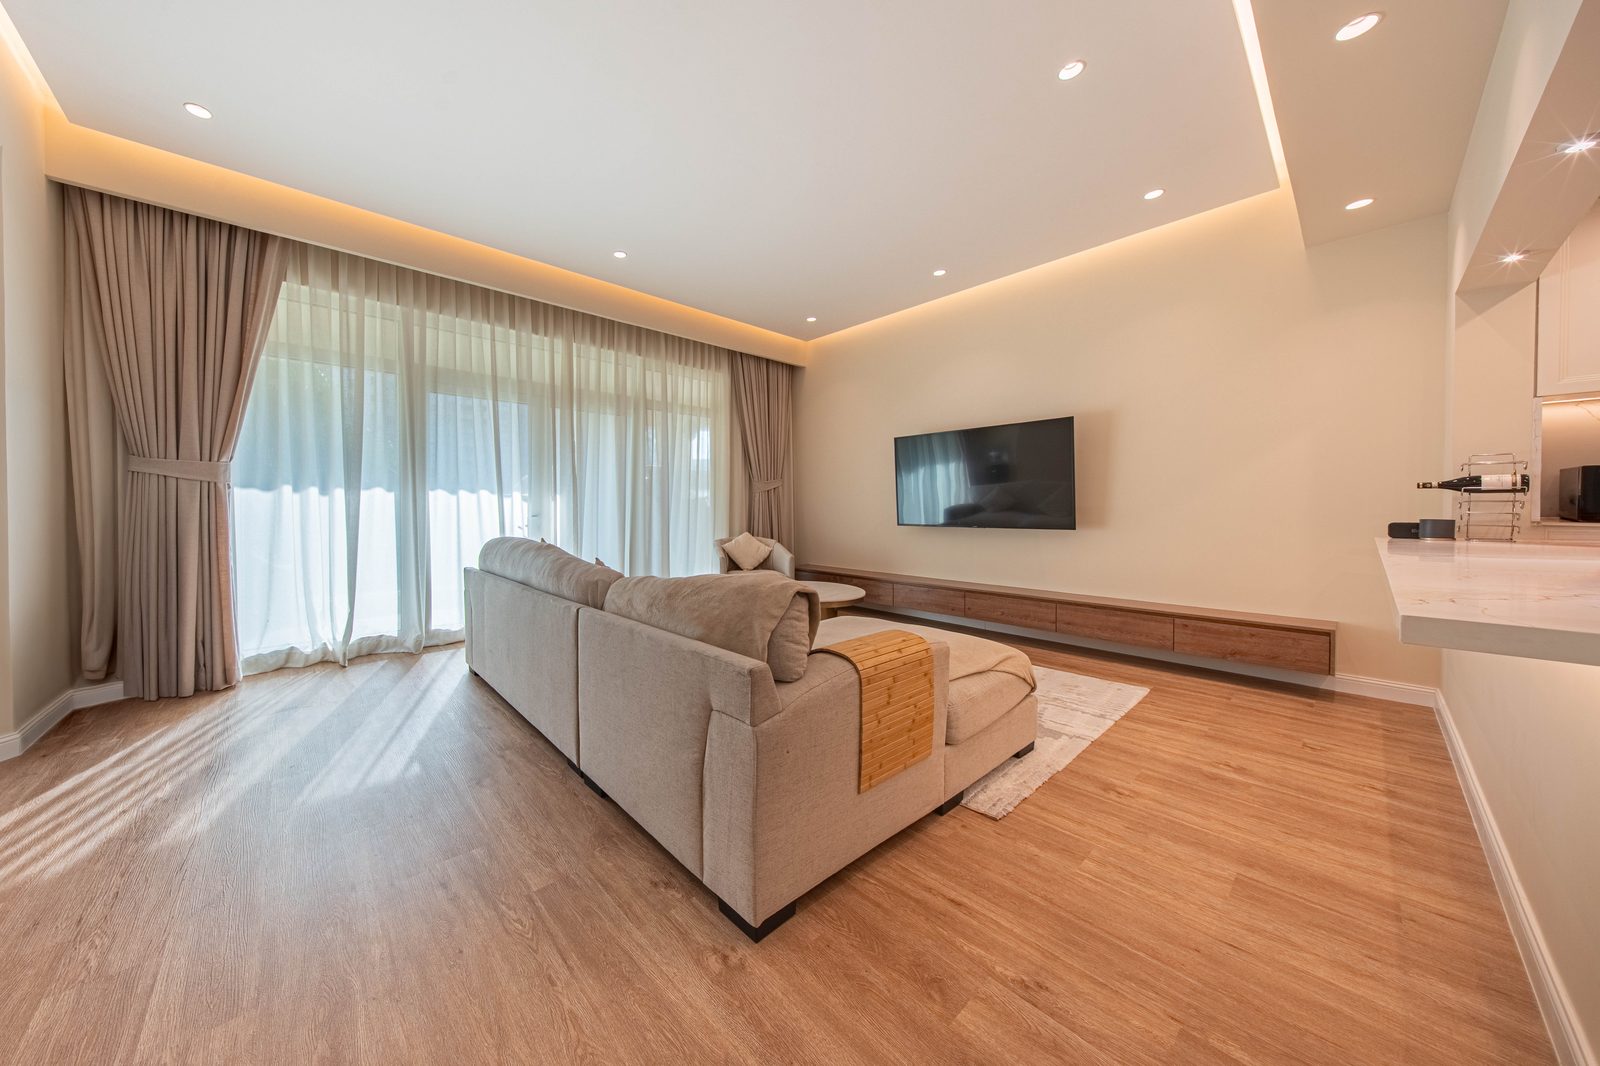
- Living, dining and lounge finishes, feature walls and ceilings
- Bedroom suites, wardrobes and vanities
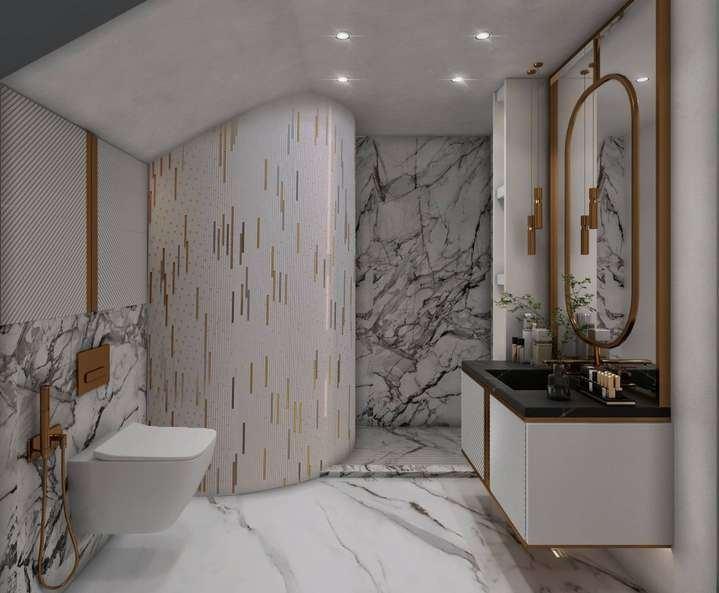
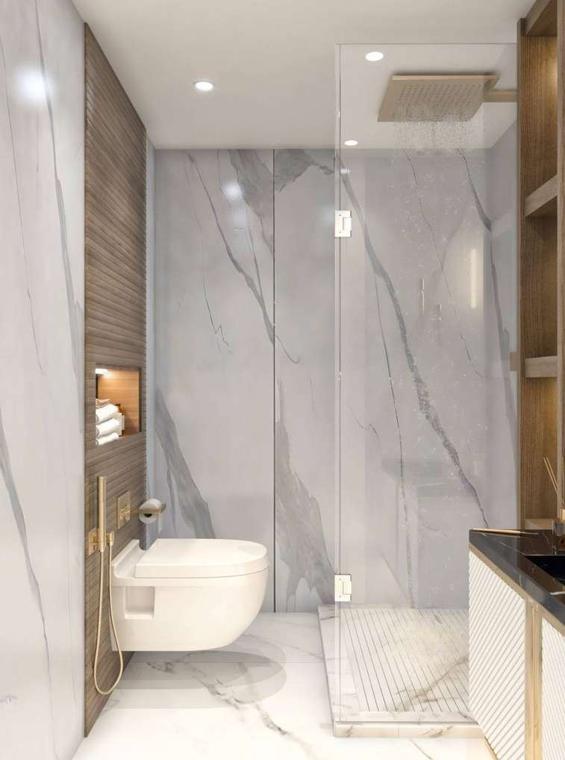
- Bathrooms with marble and frameless glass
- Lighting and electrical upgrades
GALLERY · 14 IMAGES
Project gallery
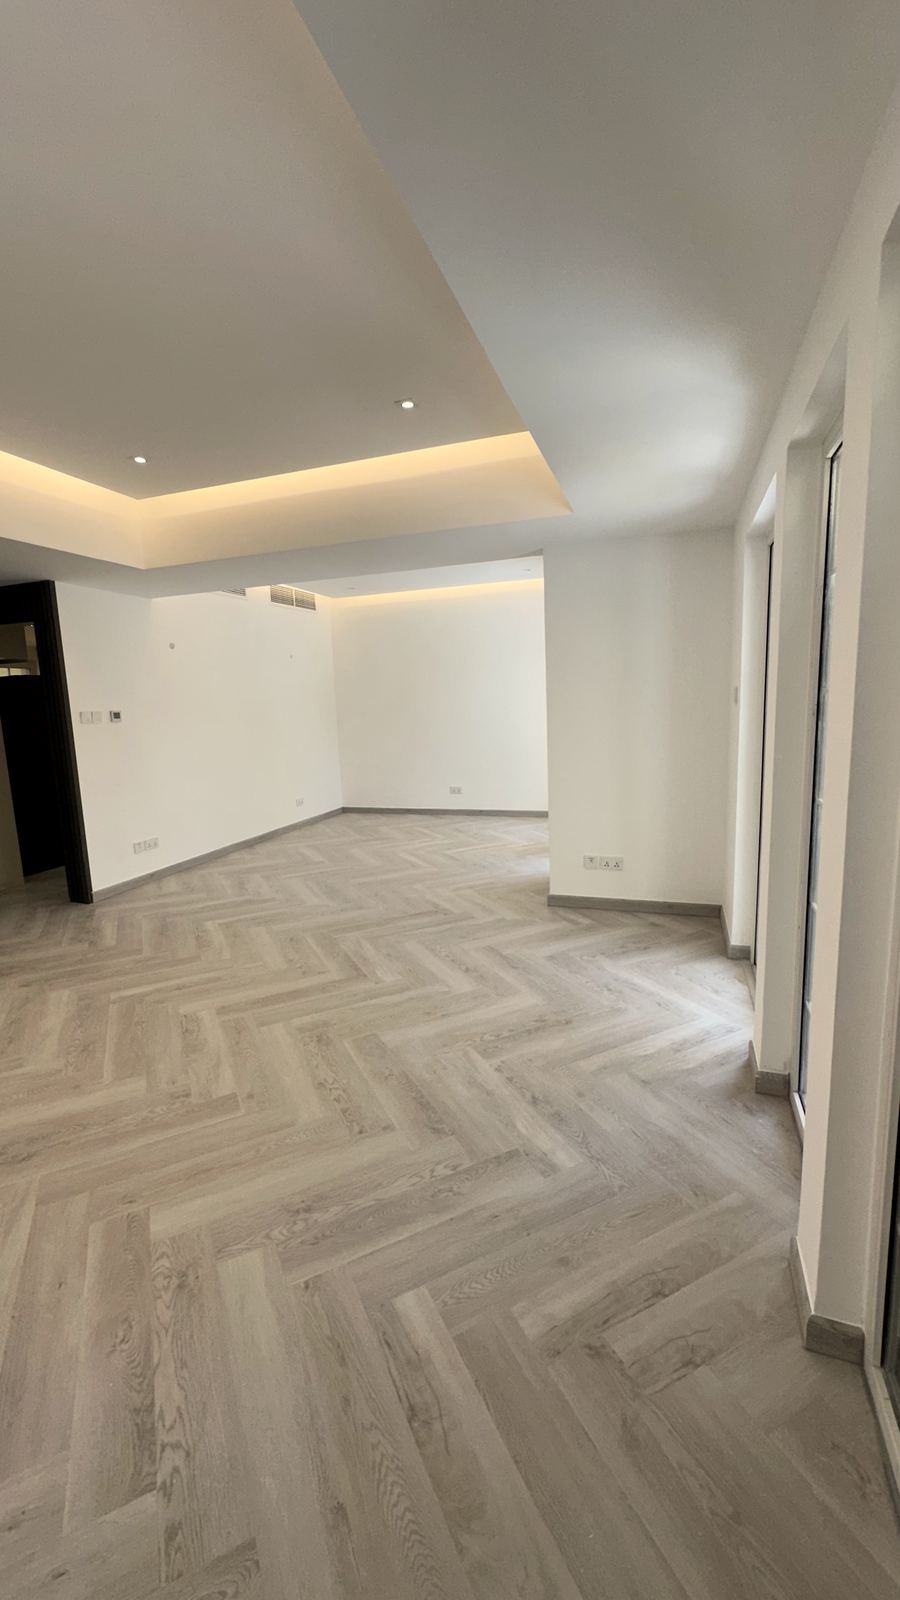
Site photos and 3D design visuals from this project.



RESULT
Outcome
A villa that reads as one considered interior rather than a series of room-by-room fixes, delivered by one team with one project manager.
MORE PROJECTS
Related work
Planning something similar?
Tell us about your space. Free site visit, fixed quotation within five working days.